


Room Types Available

85 units · 1-bed to 3-bed · 36–95 sqm · Freehold & Leasehold

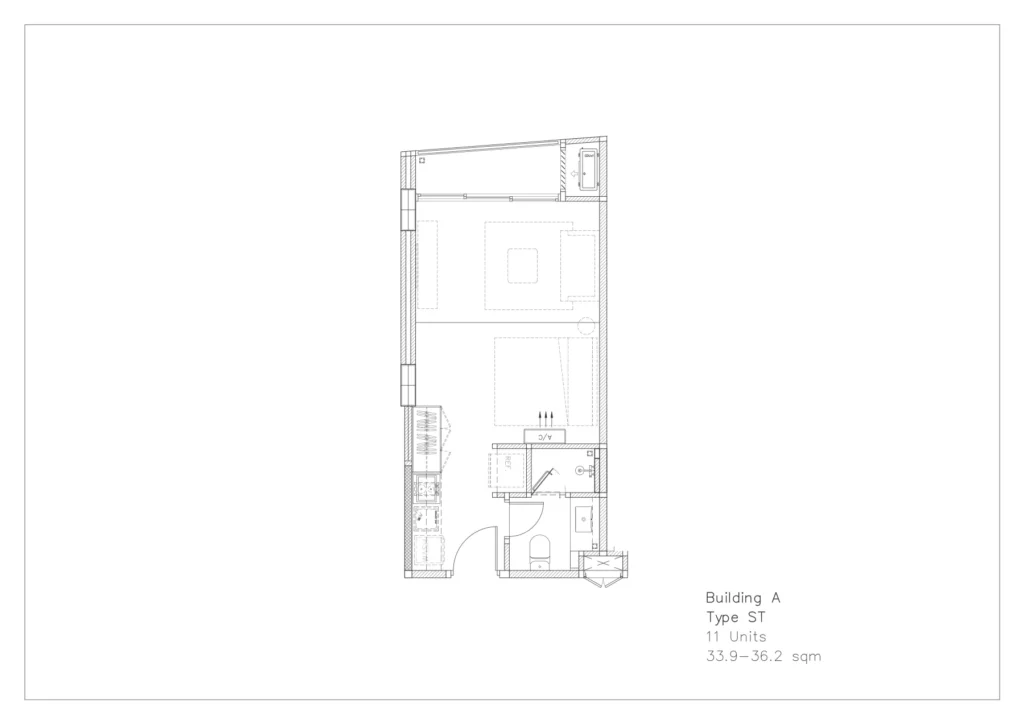
Studio

A compact, efficient space built for stays that move at your pace. Let the space do most of your stay with smart storage and an open layout within up to 35 sq.m.

1-Bedroom

A separate bedroom and a proper living space give this layout room to breathe. Up to 55 sqm, there is enough space to bring flexibility without adding complexity.

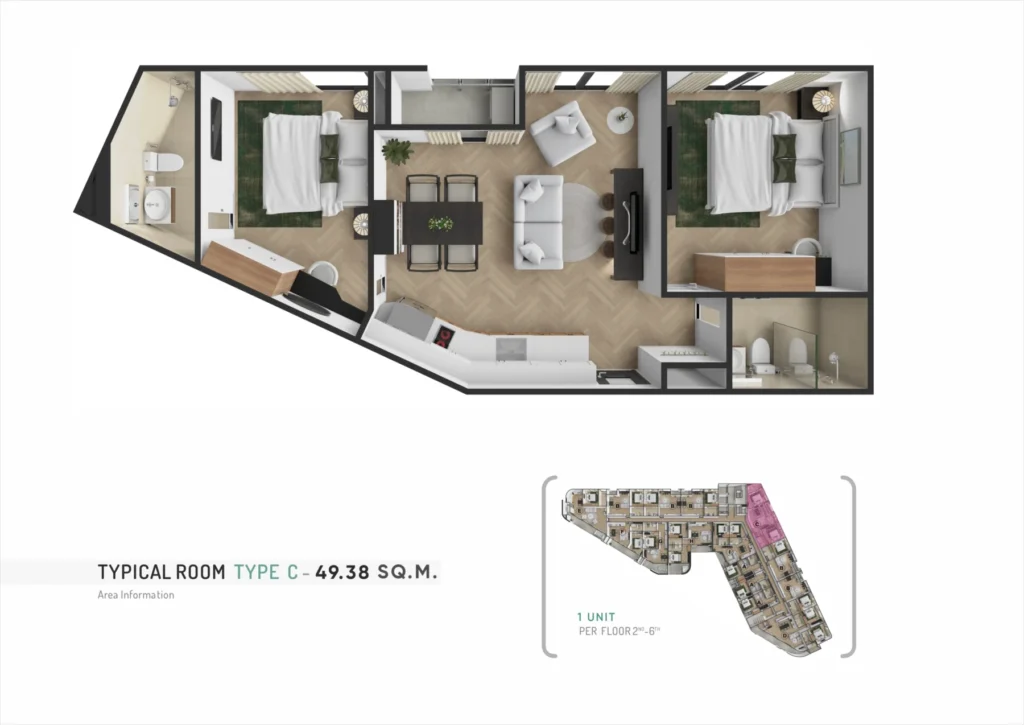
2-Bedrooms

A balanced layout with two private bedrooms and a shared living area, offering plenty of room to spread out between quiet and communal space. The thoughtful design to create multiple openings for the whole layout up to fresh air and natural light.

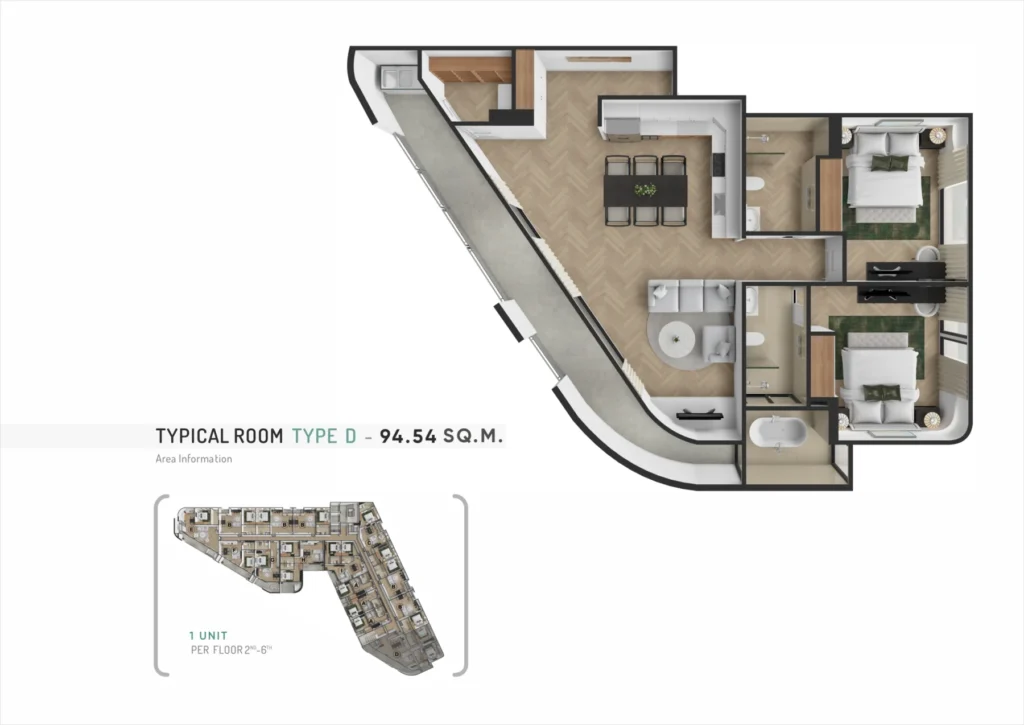
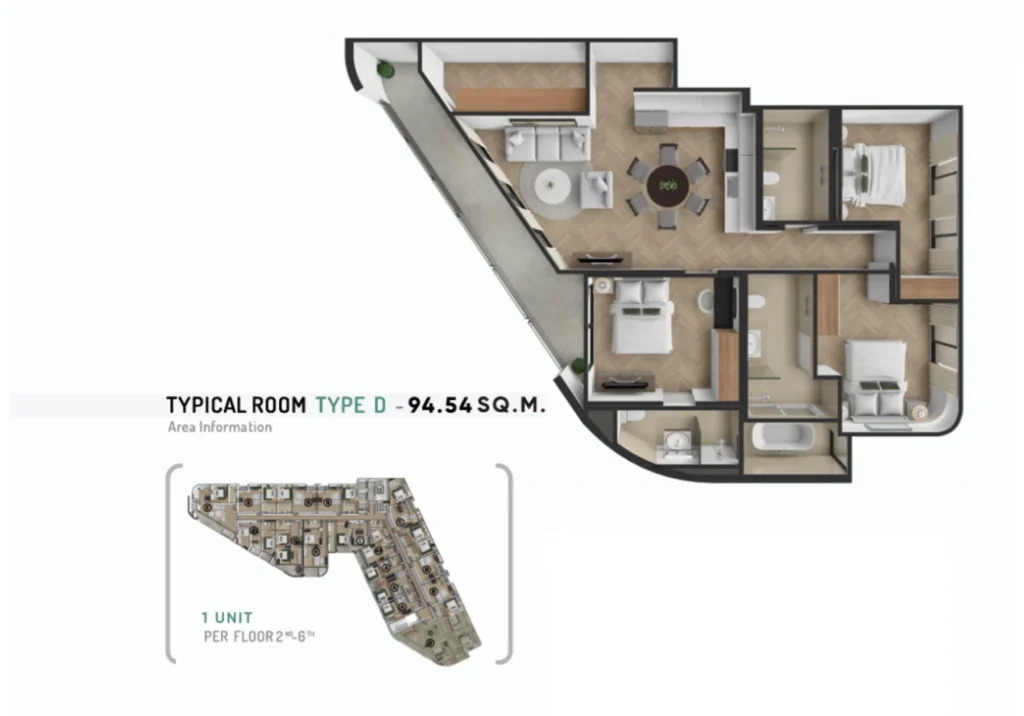
3-Bedrooms
The most expansive layout at The Zero Bang Tao, with multiple bedrooms arranged around a wide, open living area. A sweeping balcony wraps around the outdoor space, turning it into an extension of the home rather than an afterthought.

Amenities

Fitness Centre
A fully equipped space for strength and cardio training, open whenever your routine calls for it.
Sauna & Steam Room
A dedicated space to unwind and recover, built into your lifestyle for wellbeing.
Restaurant
A relaxed dining spot within the building, serving up meals without ever needing to leave home.

Explore Bang Tao

Bang Tao has a rhythm of its own. Mornings often start with a walk to the sand. Evenings drift between beach clubs and quiet local cafés. It’s an area that feels lived in, not just visited.

You’ll find everyday essentials close by. Shops, dining and popular activities sit within easy reach. Golf courses and marina life are nearby too, adding another layer to island living.

Bang Tao also puts the rest of Phuket within reach. Simplify exploration with accessibility to visit other parts of the island, whether that’s a day trip, a night out, or just a change of scenery. You get a strong home base without being cut off from everything else Phuket has to offer.

Amenities

STEP 01

Now

Construction

STEP 02

Early 2027

Handover

STEP 03

Opening Day

1 May 2027

STEP 04

From May 2027

Rentals Open

Join The Waitlist

Free ebook on investing in Thailand

Close

To apply for a position at The Zero Phuket, please send your cover letter and Curriculum Vitae to hr@thezerophuket.com. We look forward to learning more about you and welcoming new talent to our team.
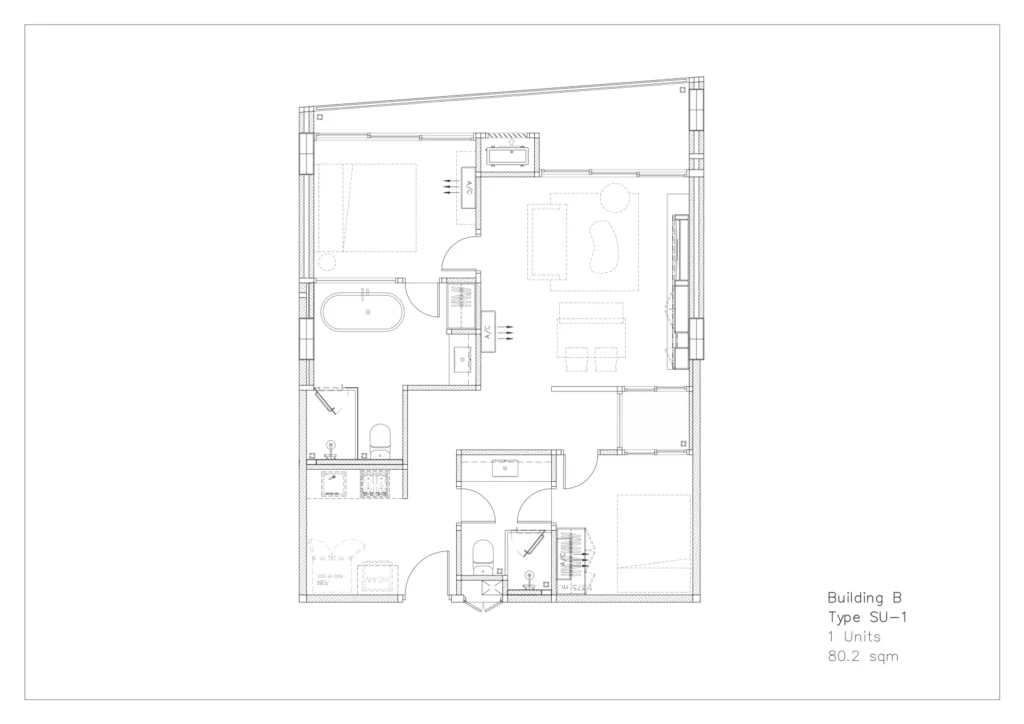
Suite Floor Plans

Select a unit type to preview
Type SU-1 · 80.2 sqm
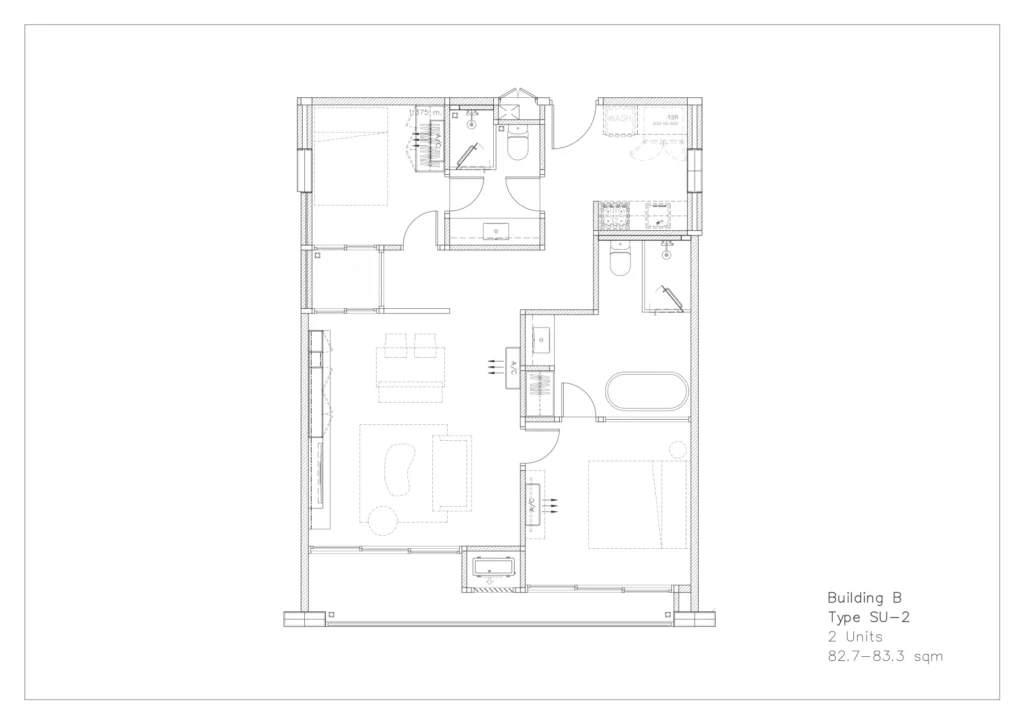
Type SU-2 · 82.7–83.3 sqm
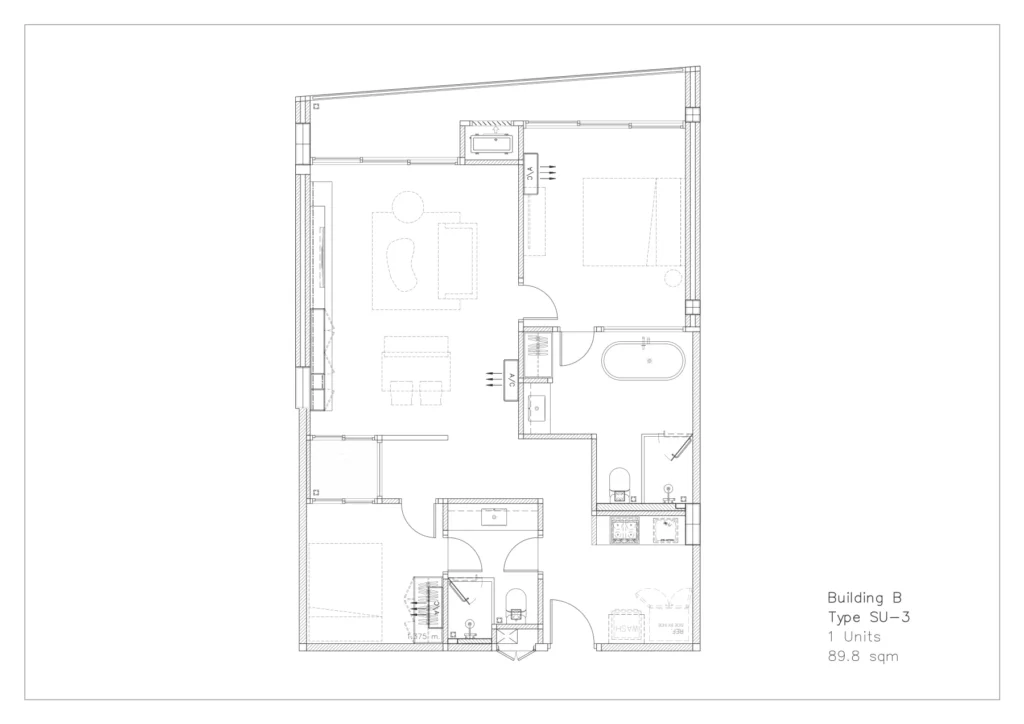
Type SU-3 · 89.8 sqm
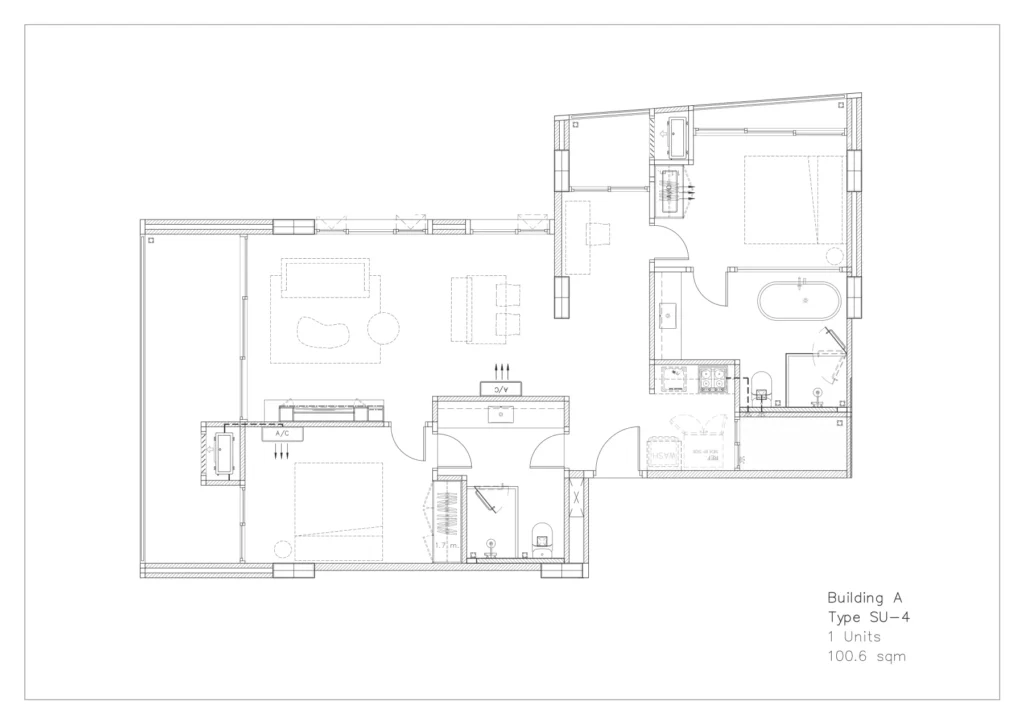
Type SU-4 · 100.6 sqm
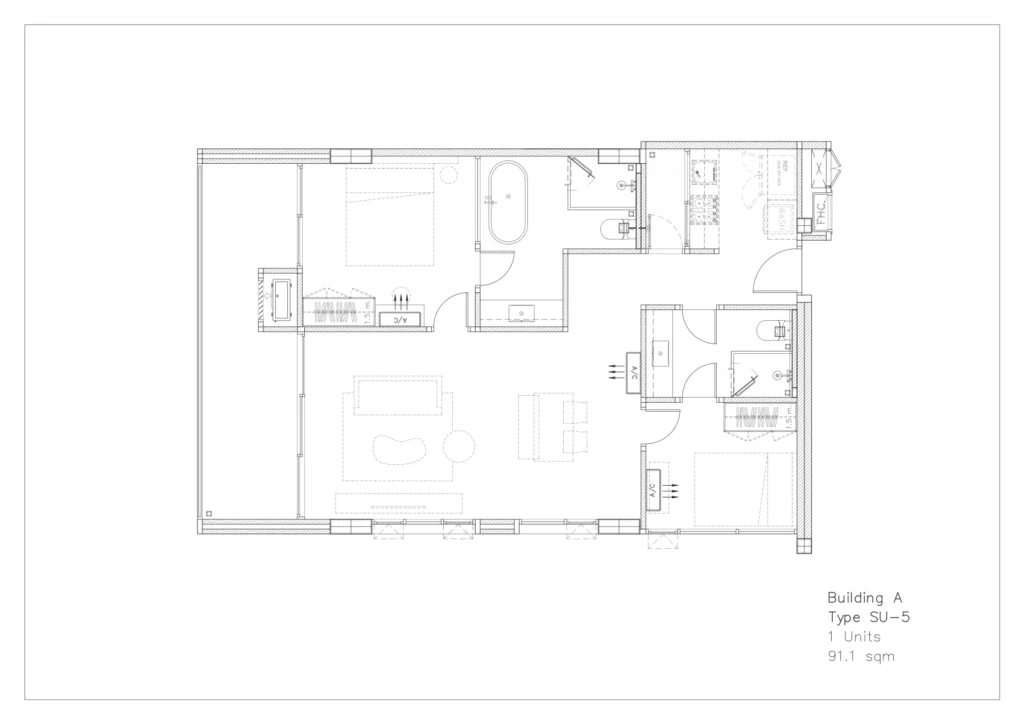
Type SU-5 · 91.1 sqm
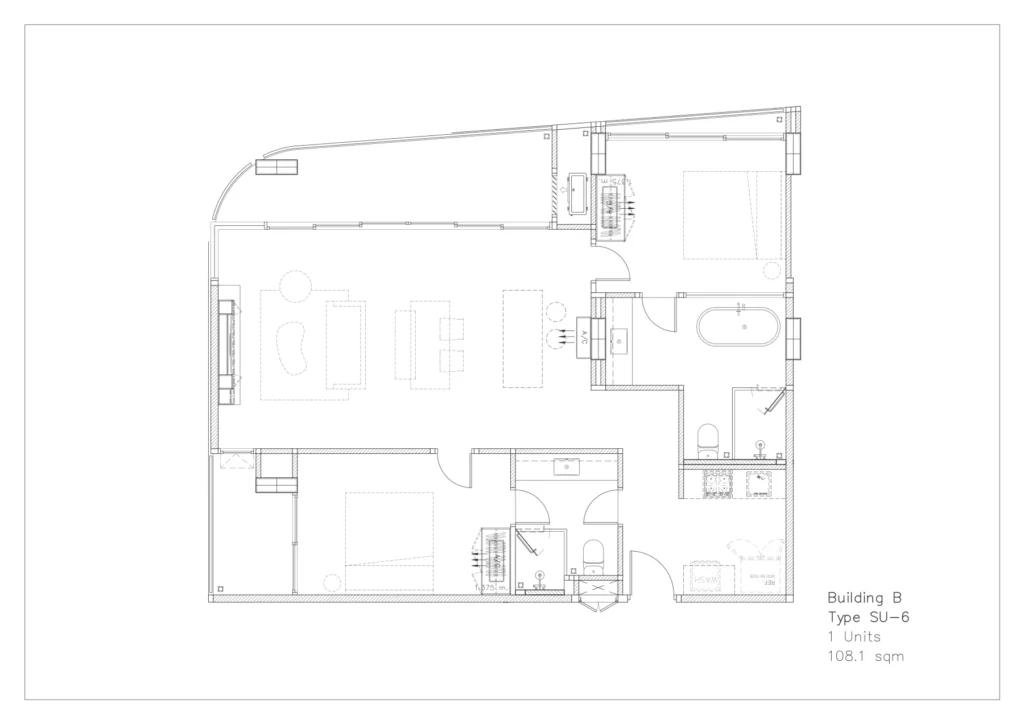
Type SU-6 · 108.1 sqm
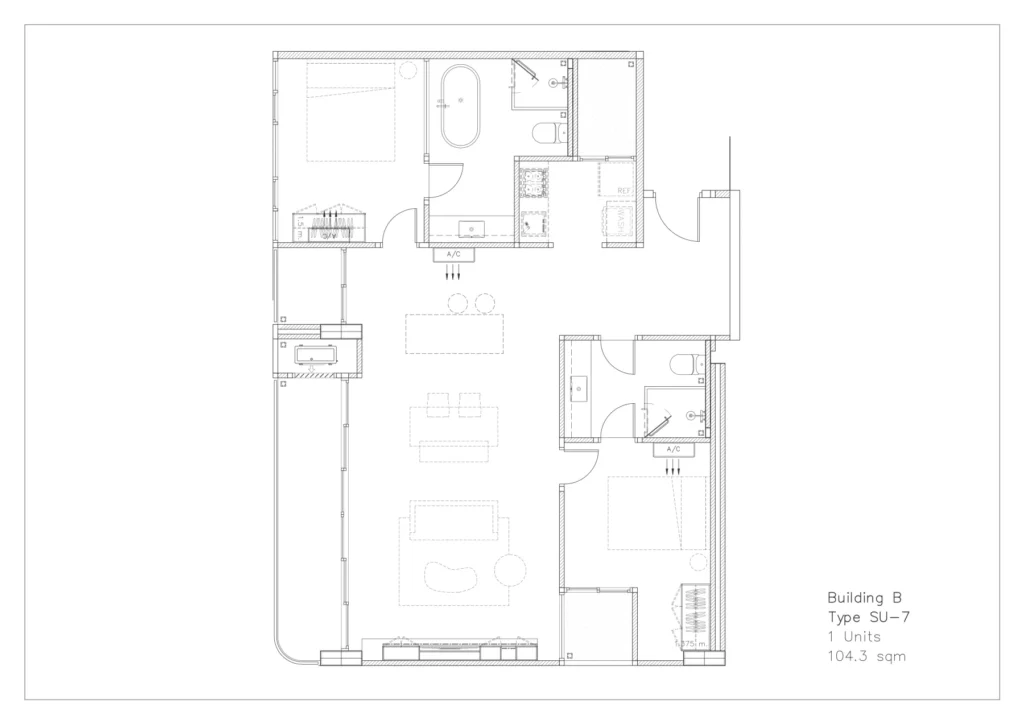
Type SU-7 · 104.3 sqm

Type SU-1 · 80.2 sqm

Type SU-2 · 82.7–83.3 sqm

Type SU-3 · 89.8 sqm

Type SU-4 · 100.6 sqm

Type SU-5 · 91.1 sqm

Type SU-6 · 108.1 sqm

Type SU-7 · 104.3 sqm

1 Bedroom+ Floor Plans

Select a unit type to preview
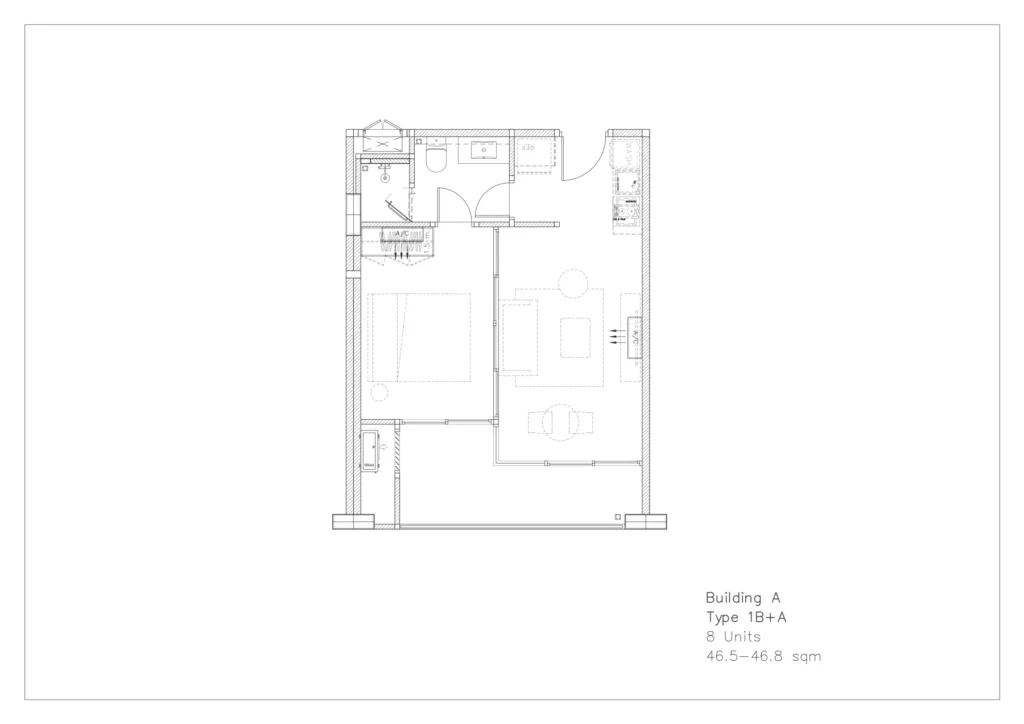
Type 1B+A · 46.5–46.8 sqm
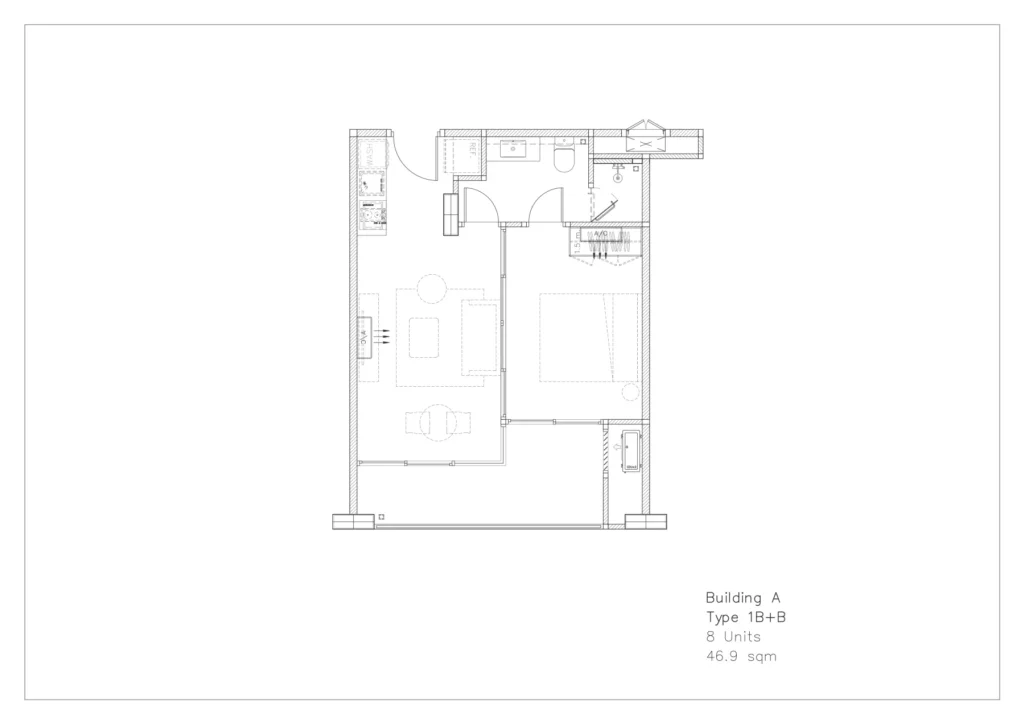
Type 1B+B · 46.9 sqm
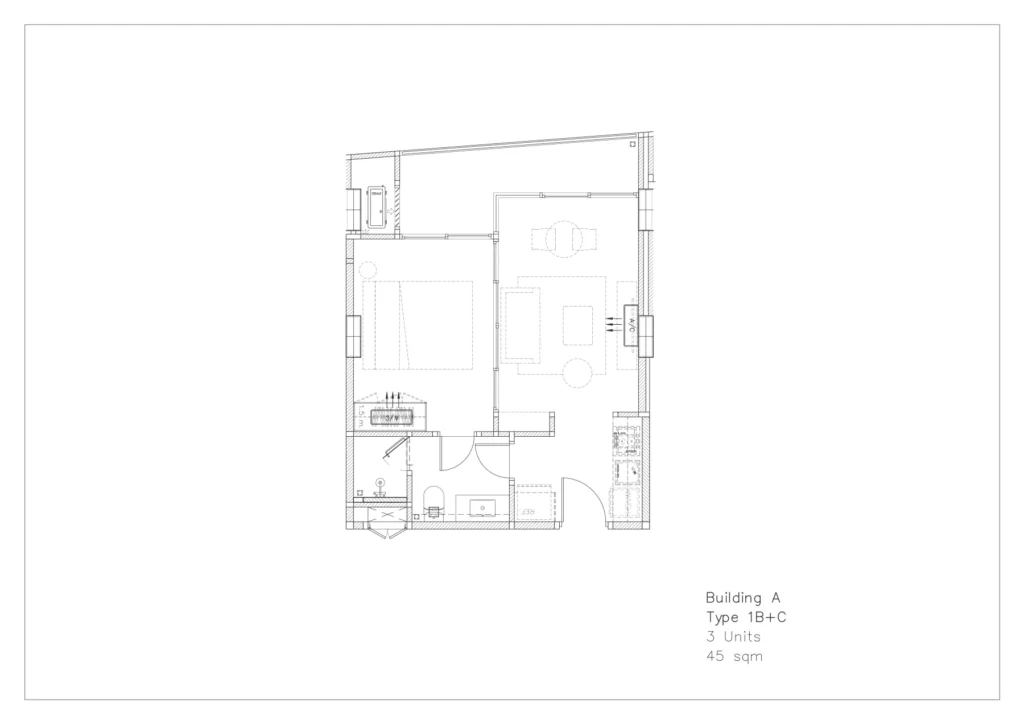
Type 1B+C · 45 sqm
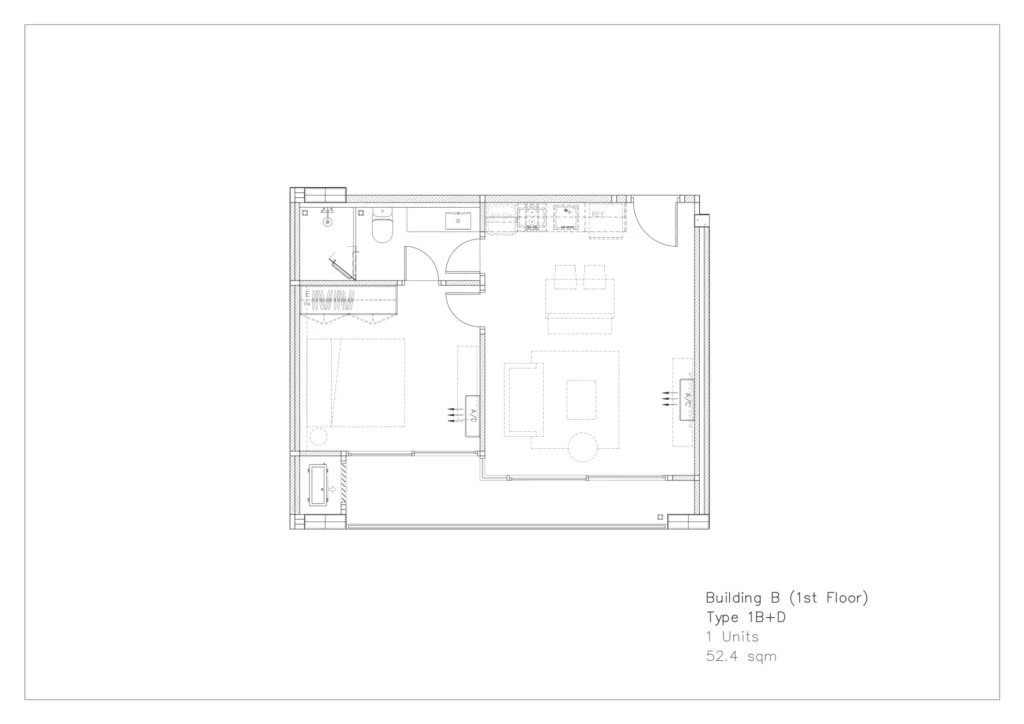
Type 1B+D · 52.4 sqm

Type 1B+A · 46.5–46.8 sqm

Type 1B+B · 46.9 sqm

Type 1B+C · 45 sqm

Type 1B+D · 52.4 sqm

2 Bedroom Floor Plans

Select a unit type to preview
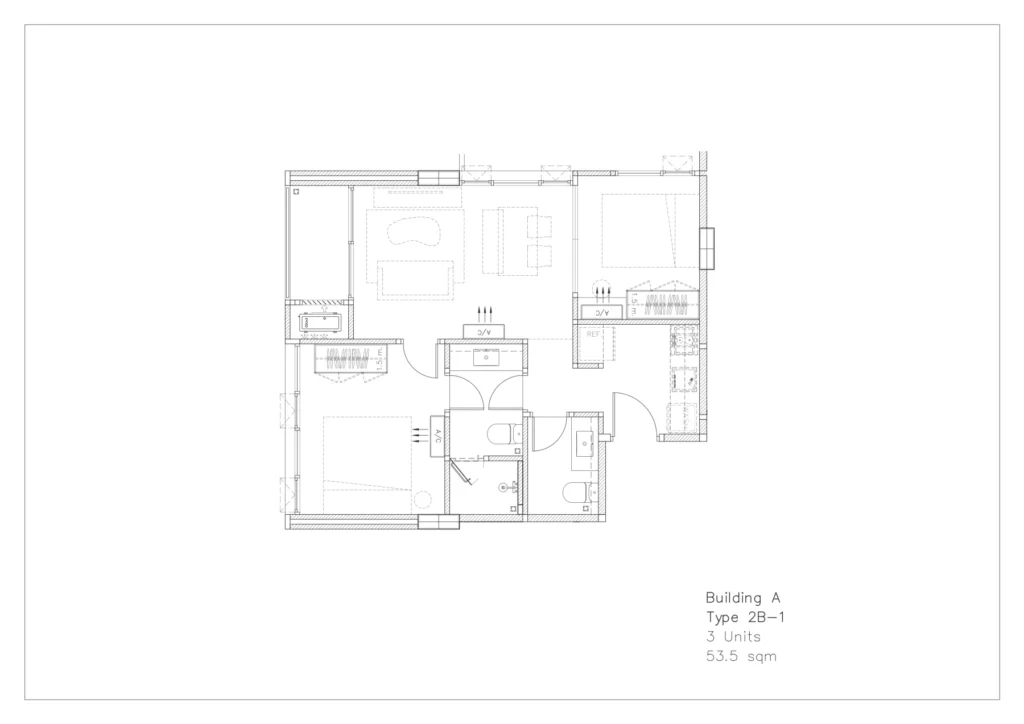
Type 2B-1 · 53.5 sqm
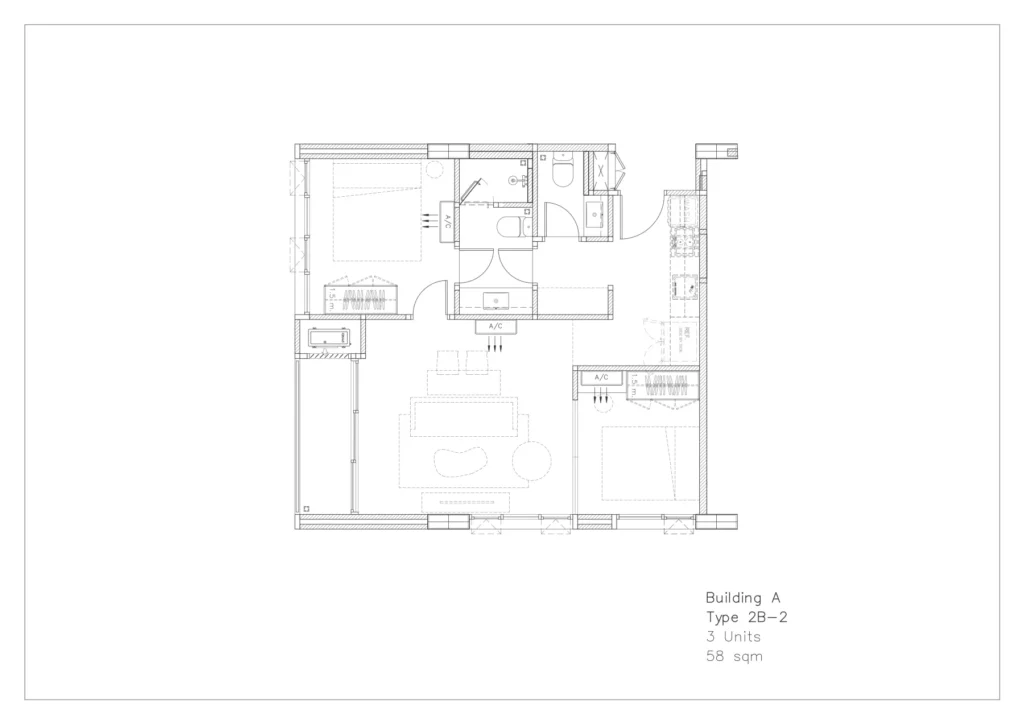
Type 2B-2 · 58 sqm
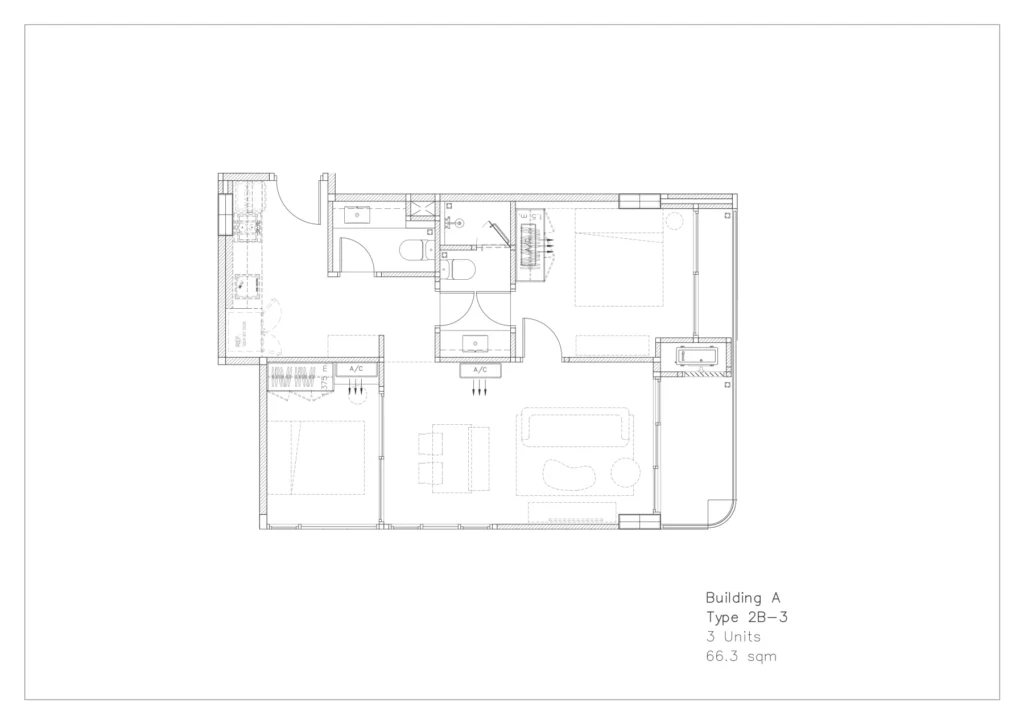
Type 2B-3 · 66.3 sqm
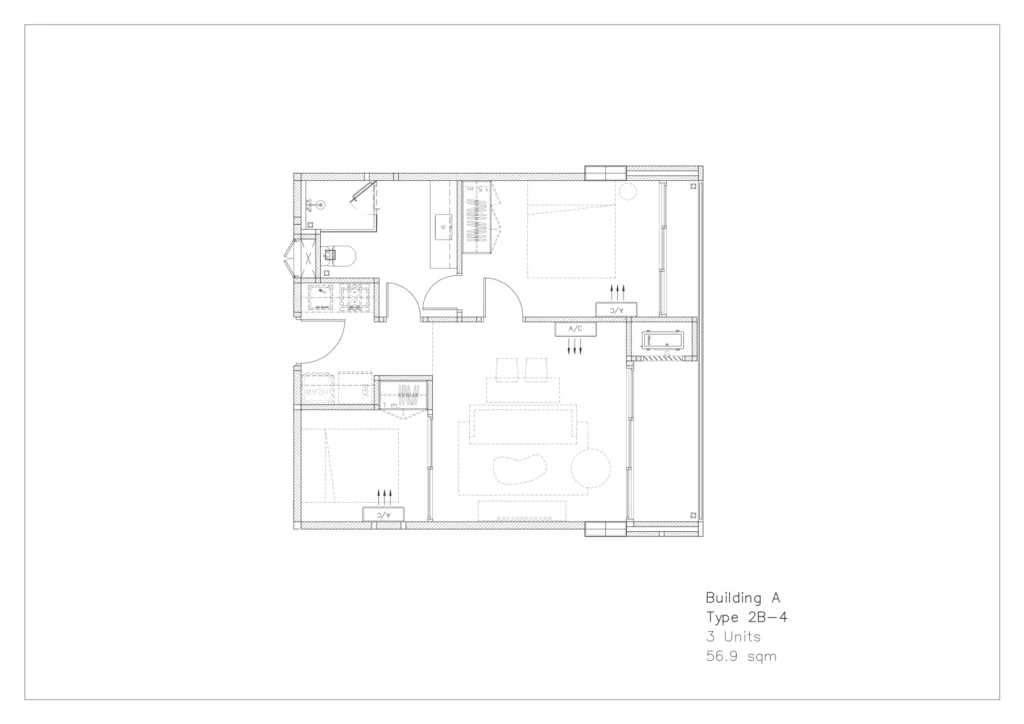
Type 2B-4 · 56.9 sqm
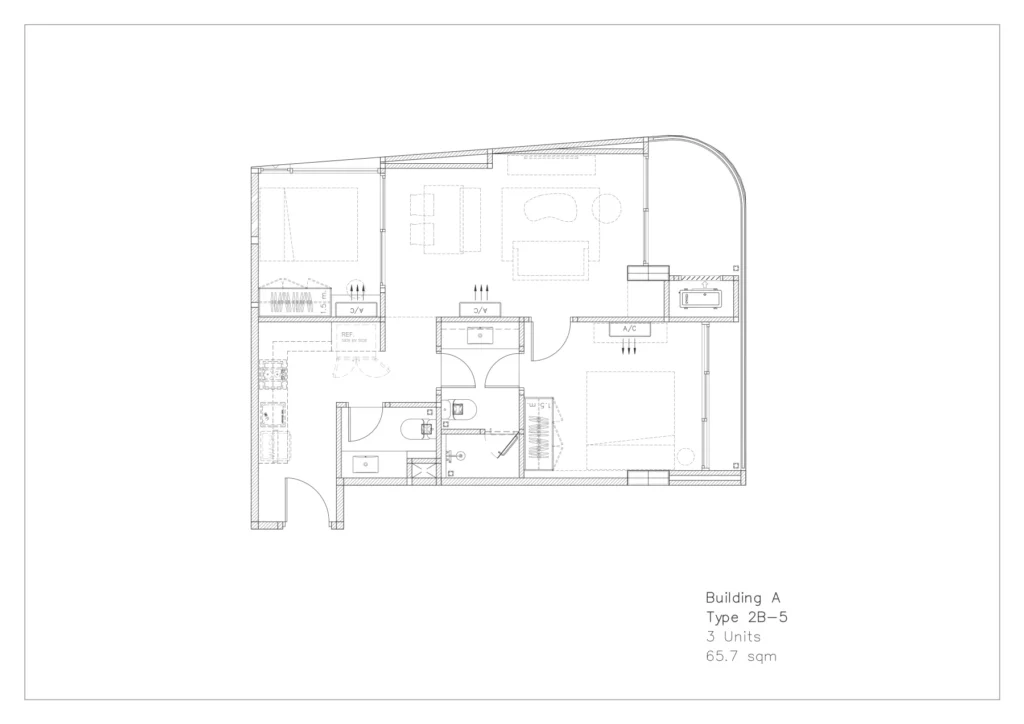
Type 2B-5 · 65.7 sqm
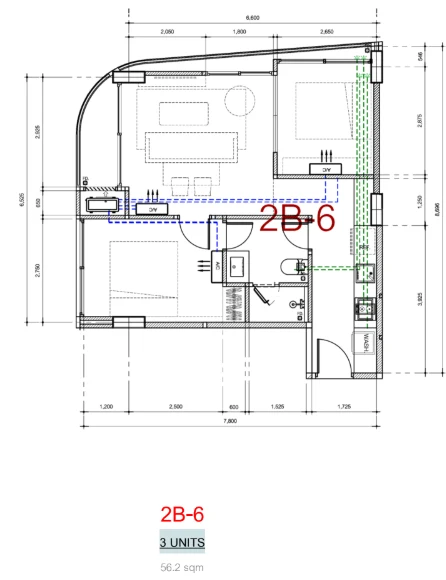
Type 2B-6 · 56.2 sqm
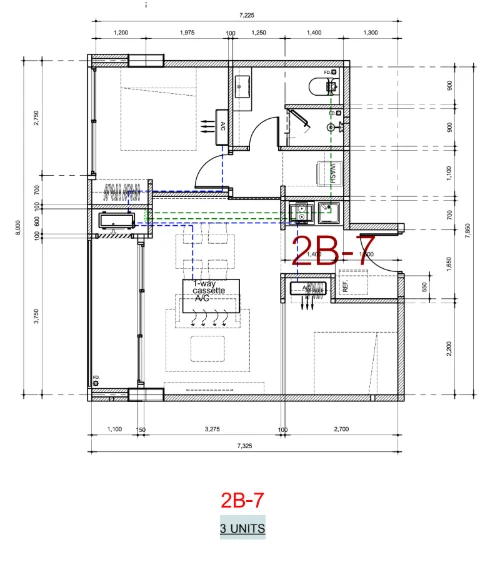
Type 2B-7 · 53.5 sqm
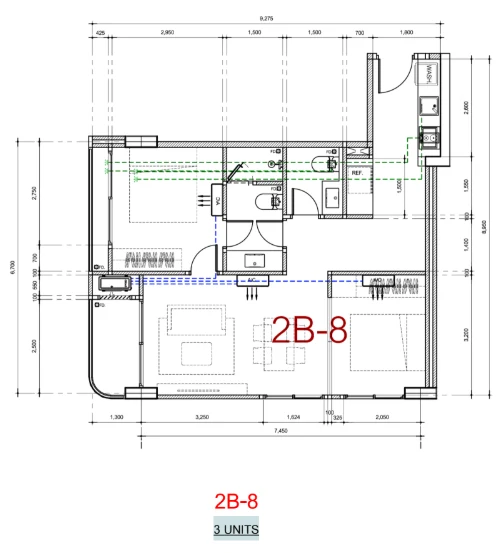
Type 2B-8 · 53.5 sqm
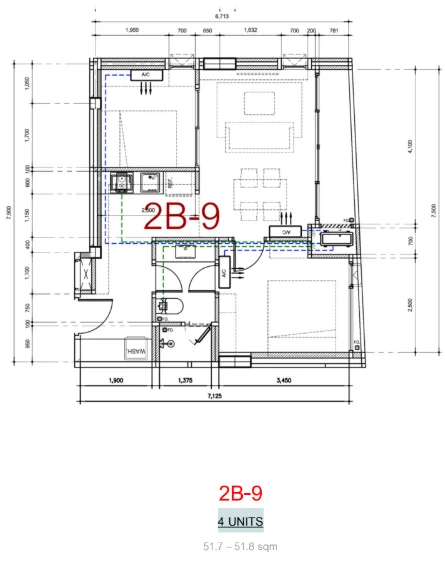
Type 2B-9 · 51.7–51.8 sqm
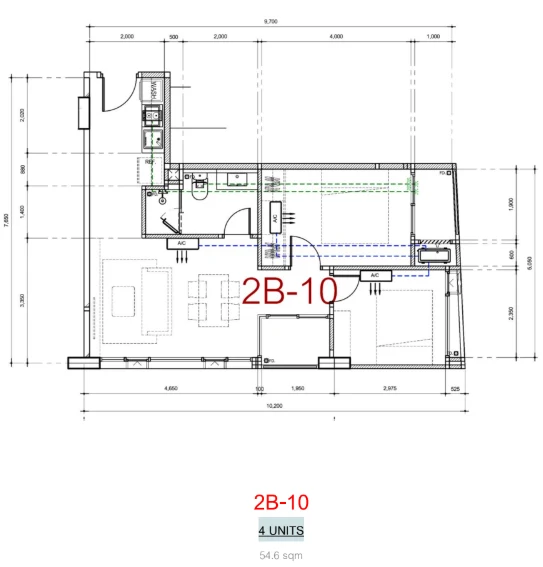
Type 2B-10 · 54.6 sqm

Type 2B-1 · 53.5 sqm

Type 2B-2 · 58 sqm

Type 2B-3 · 66.3 sqm

Type 2B-4 · 56.9 sqm

Type 2B-5 · 65.7 sqm

Type 2B-6 · 56.2 sqm

Type 2B-7 · 53.5 sqm

Type 2B-8 · 53.5 sqm

Type 2B-9 · 51.7–51.8 sqm

Type 2B-10 · 54.6 sqm

1 Bedroom Floor Plans

Select a unit type to preview
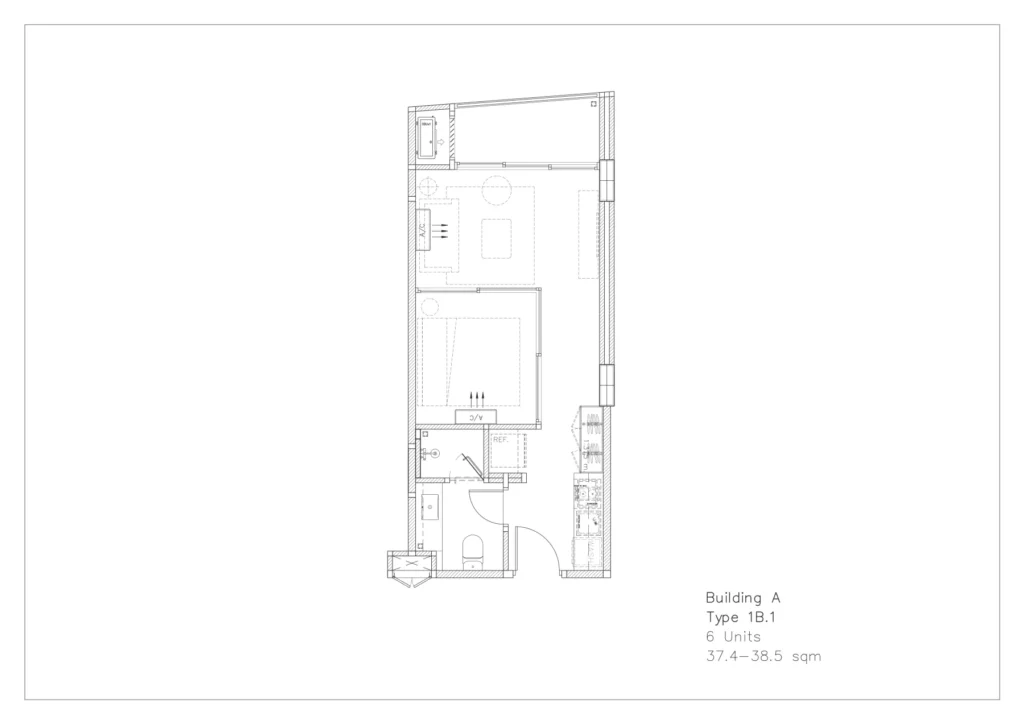
Type 1B.1 · 37.4–38.5 sqm
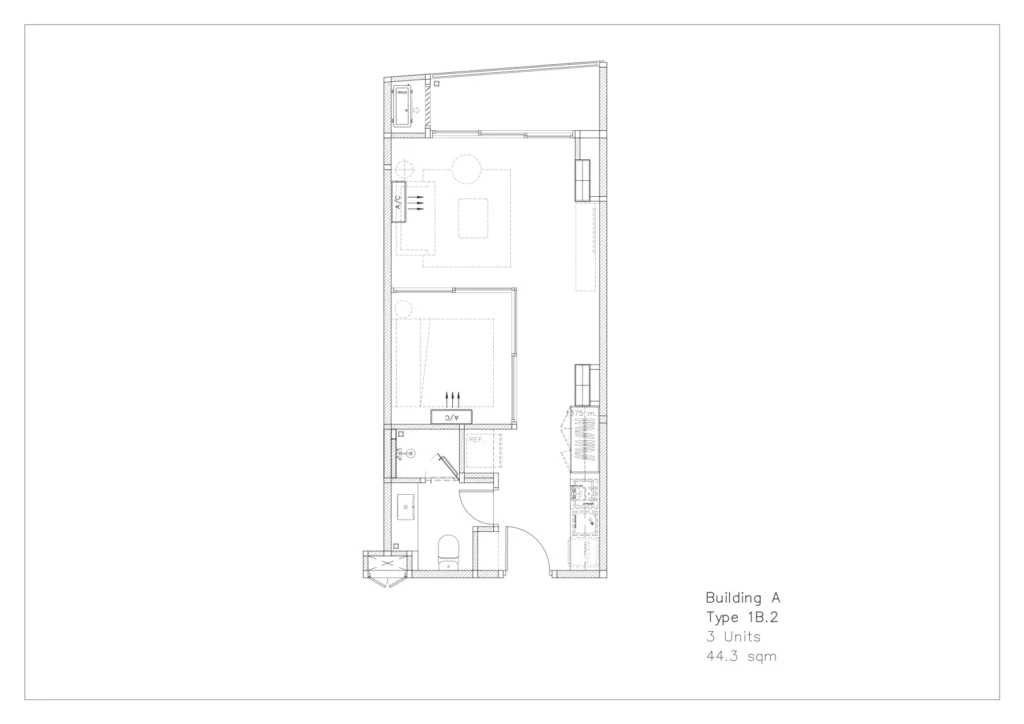
Type 1B.2 · 44.3 sqm
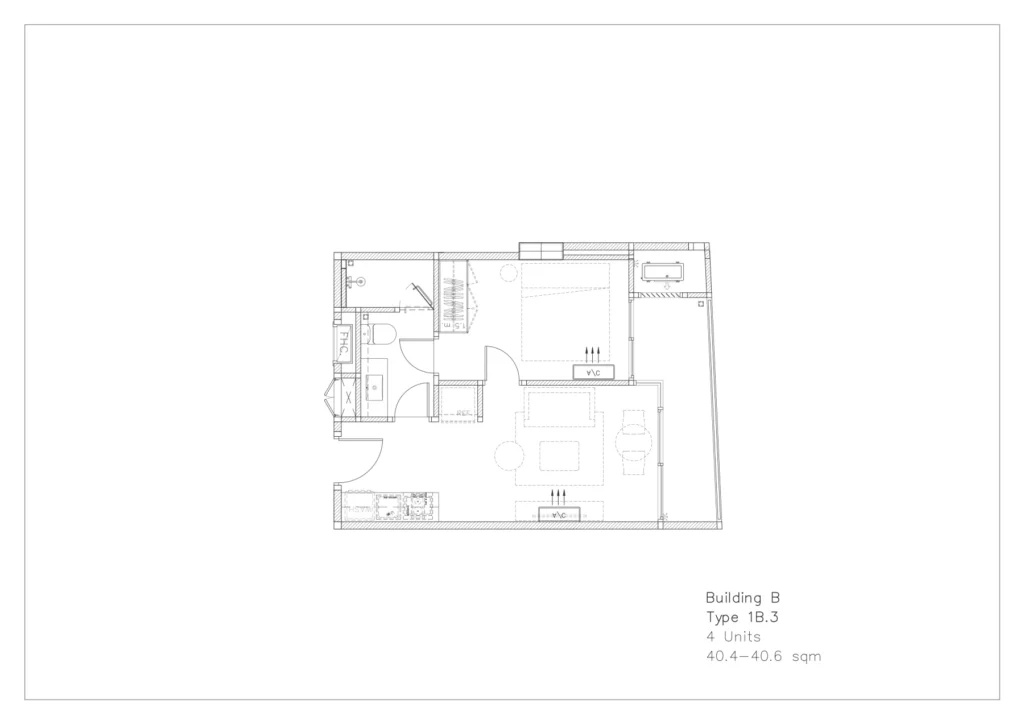
Type 1B.3 · 40.4–40.6 sqm
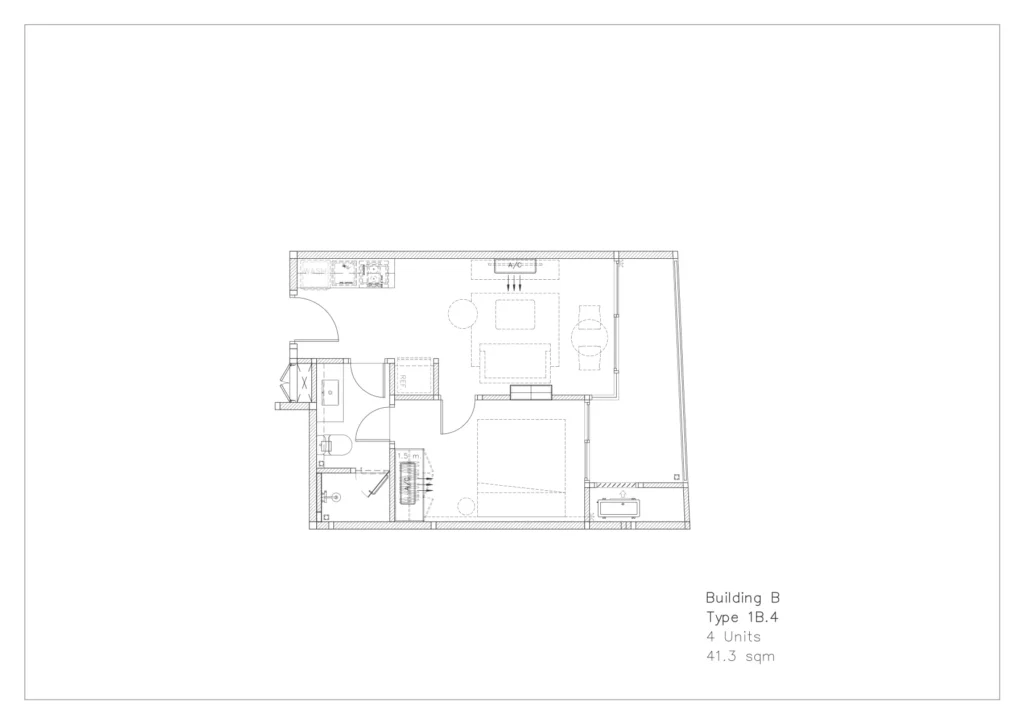
Type 1B.4 · 41.3 sqm
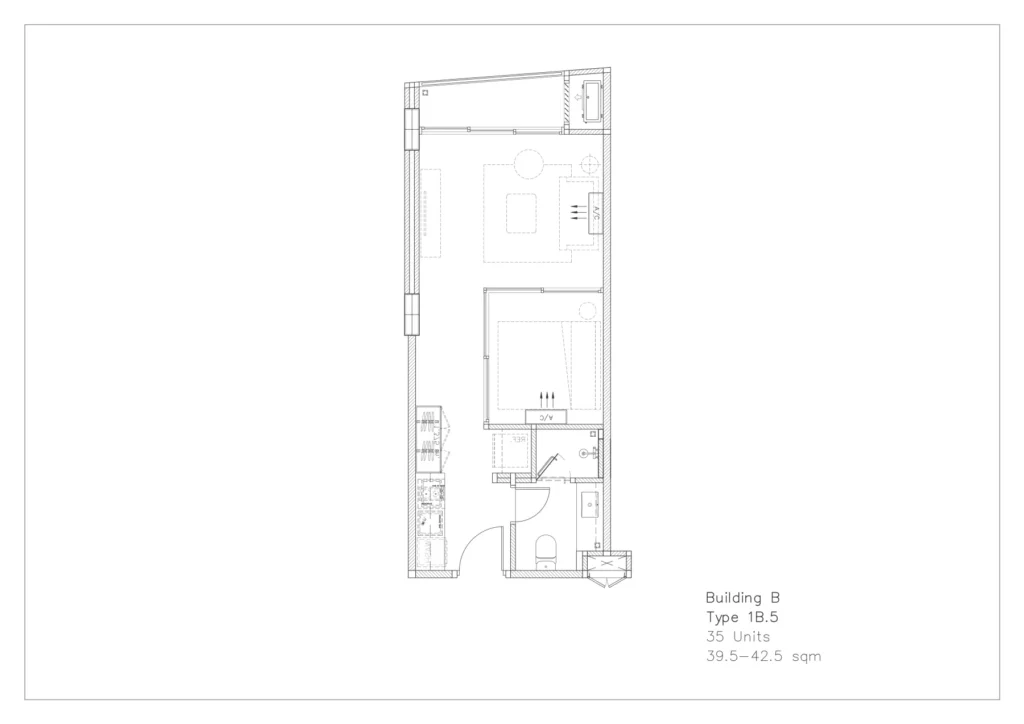
Type 1B.5 · 39.5–42.5 sqm
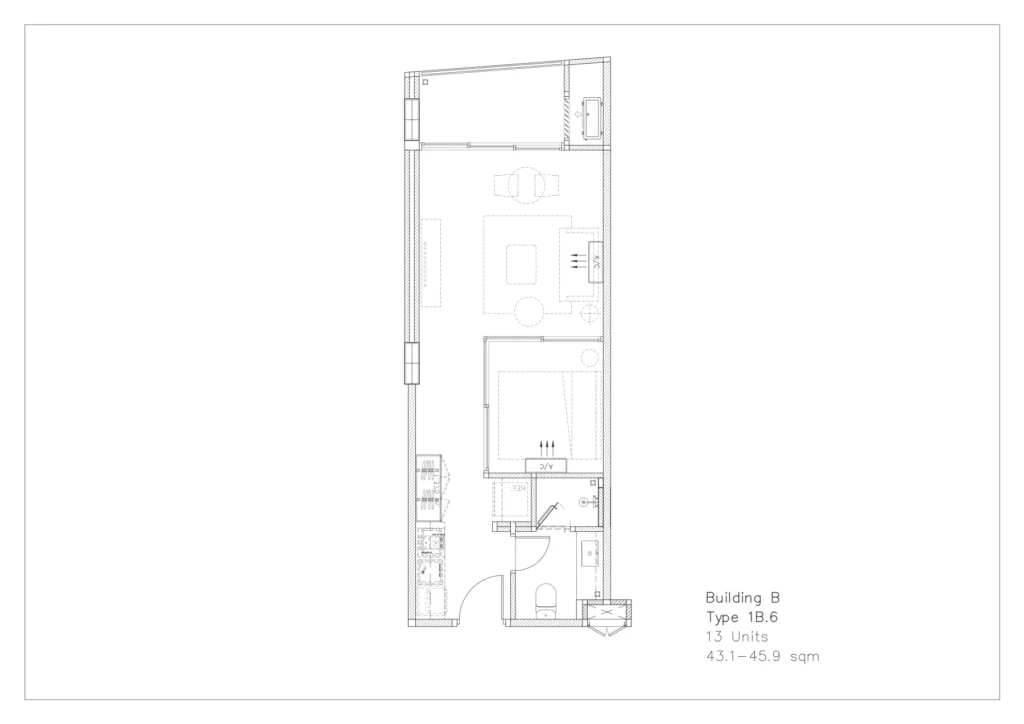
Type 1B.6 · 43.1–45.9 sqm
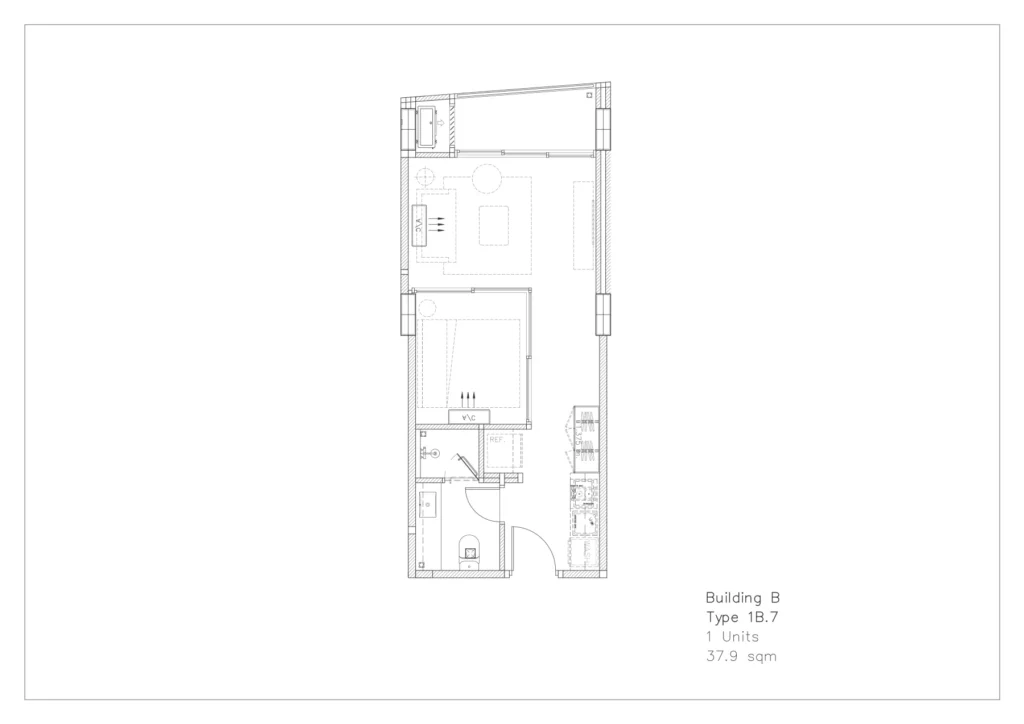
Type 1B.7 · 37.9 sqm

Type 1B.1 · 37.4–38.5 sqm

Type 1B.2 · 44.3 sqm

Type 1B.3 · 40.4–40.6 sqm

Type 1B.4 · 41.3 sqm

Type 1B.5 · 39.5–42.5 sqm

Type 1B.6 · 43.1–45.9 sqm

Type 1B.7 · 37.9 sqm

Studio Floor Plans

Select a unit type to preview
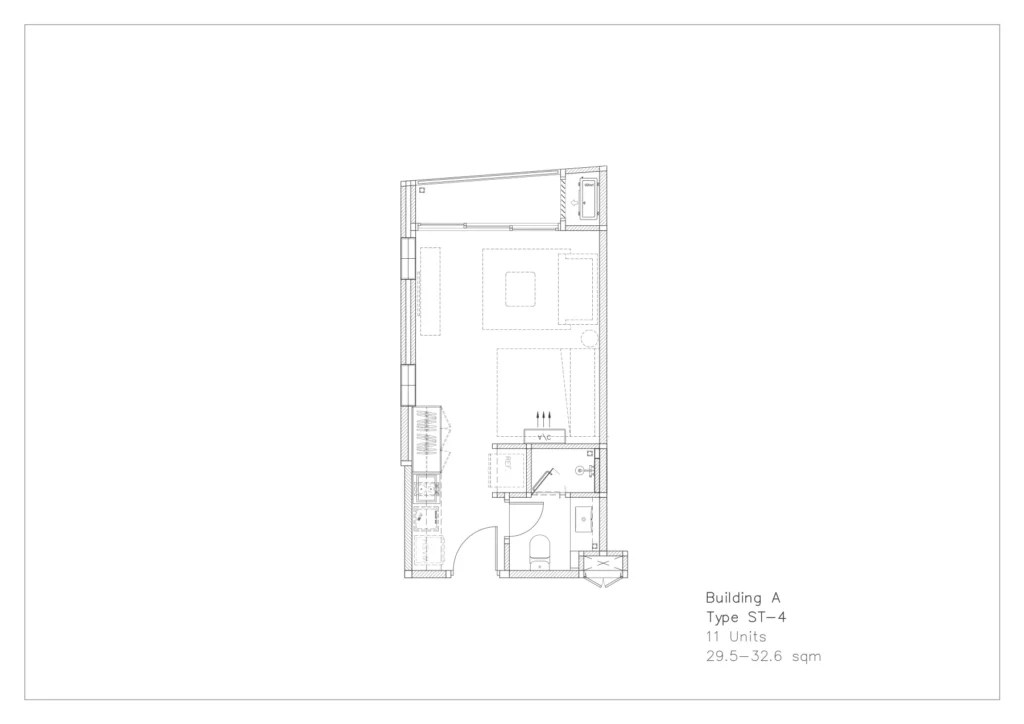
Type ST-4 · 29.5–32.6 sqm
Type ST · 33.9–36.2 sqm

Type ST-4 · 29.5–32.6 sqm

Type ST · 33.9–36.2 sqm

3 Bedroom Floor Plans

Select a unit type to preview
Type D · 94.54 sqm

2 Bedroom Floor Plans

Select a unit type to preview
Type C · 49.38 sqm
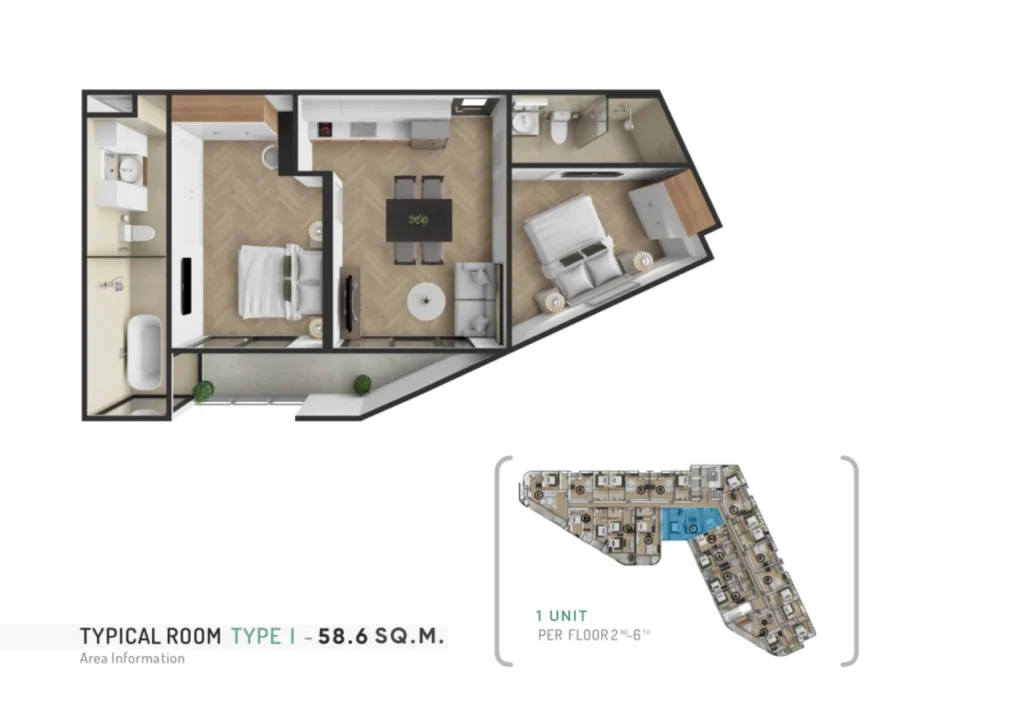
Type I · 58.60 sqm
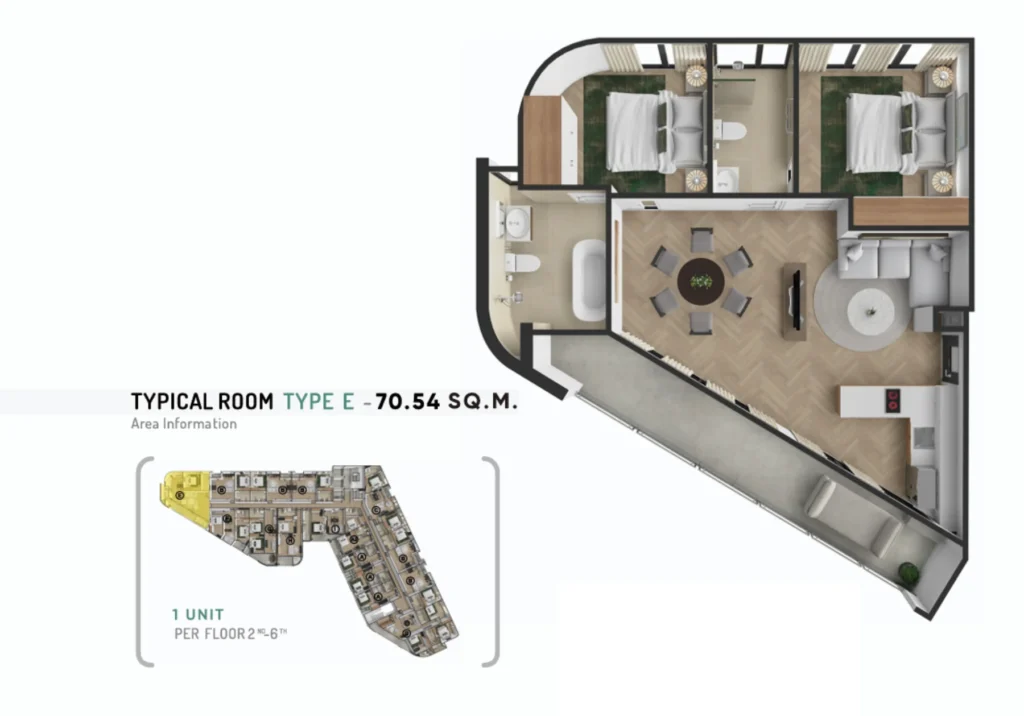
Type E · 70.54 sqm

Type C · 49.38 sqm

Type I · 58.60 sqm

Type E · 70.54 sqm

1 Bedroom Floor Plans

Select a unit type to preview
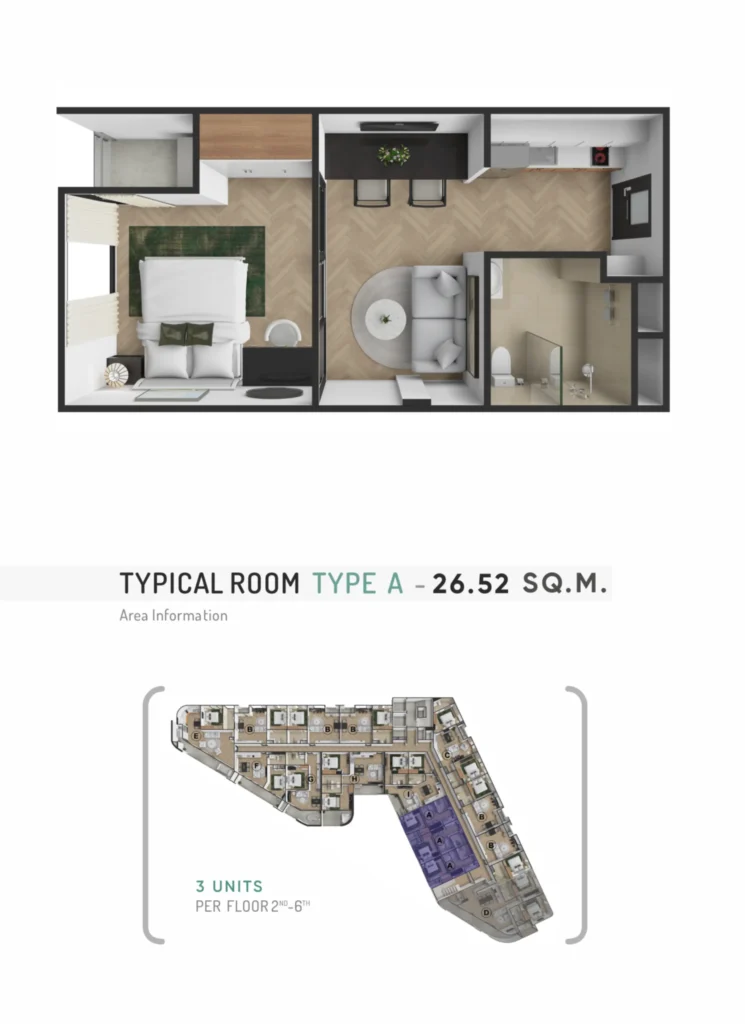
Type A · 26.52 sqm
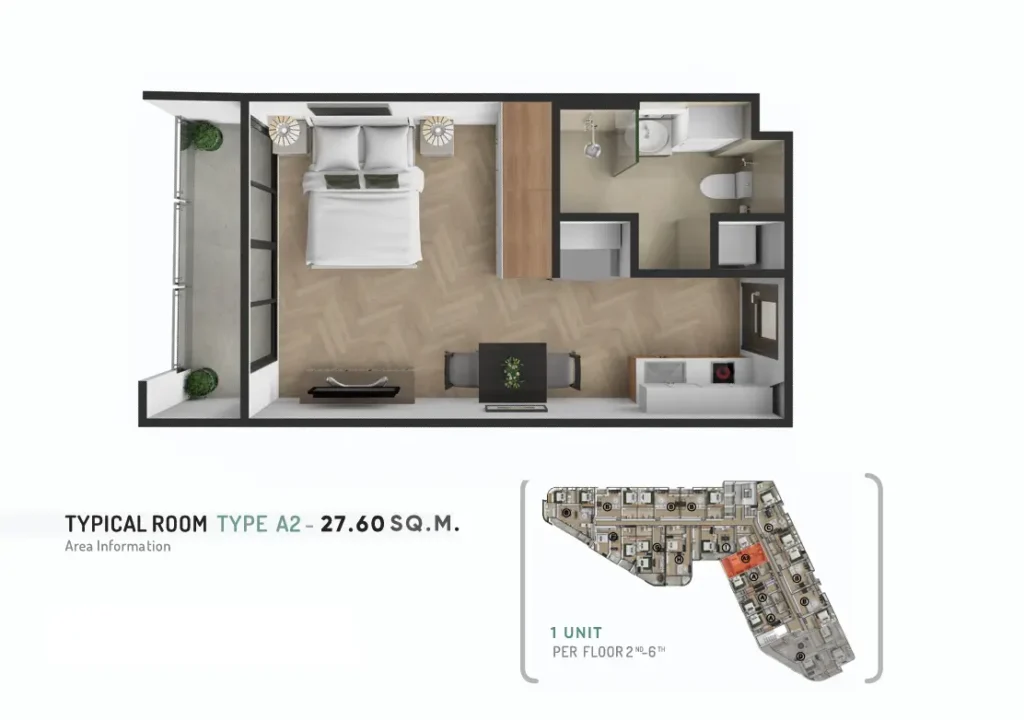
Type A2 · 27.60 sqm
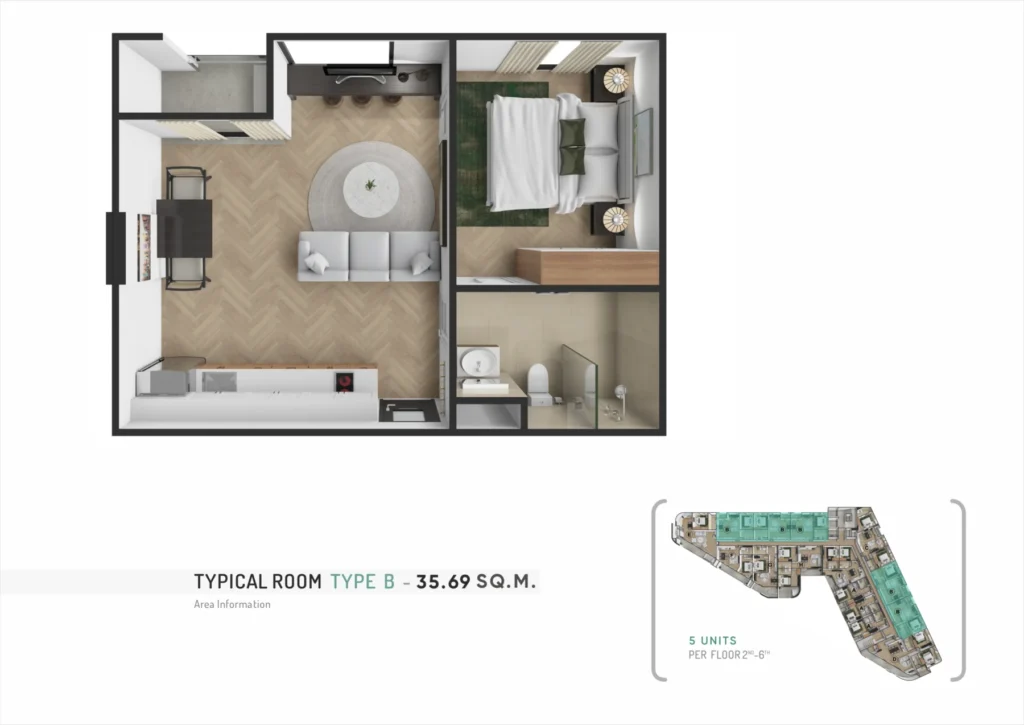
Type B · 35.69 sqm
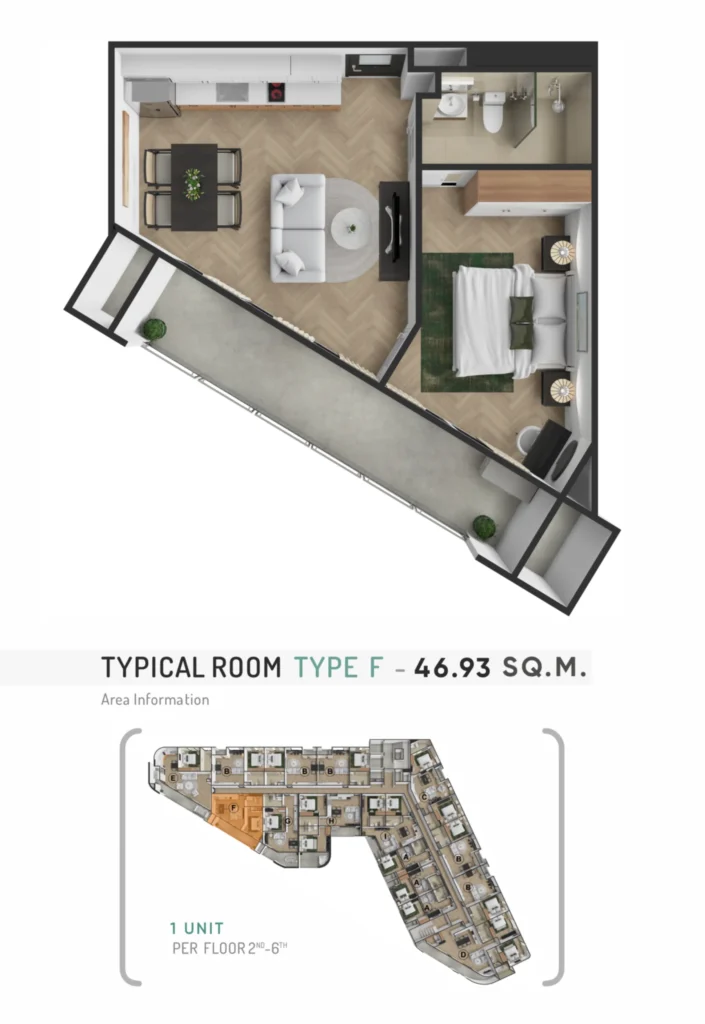
Type F · 46.93 sqm
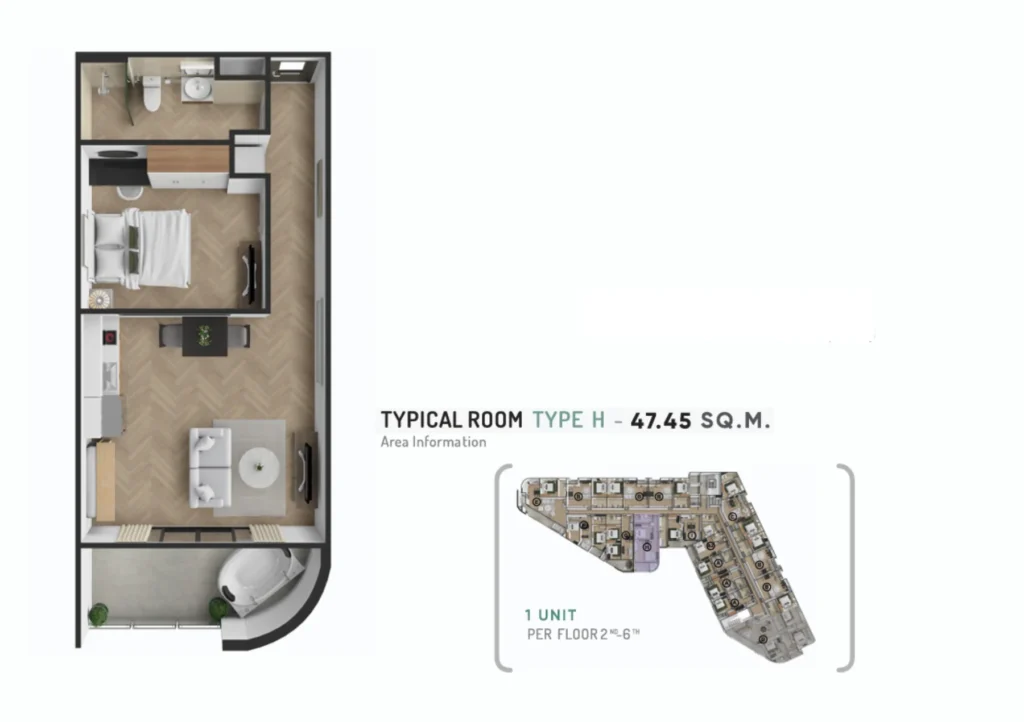
Type H · 47.45 sqm
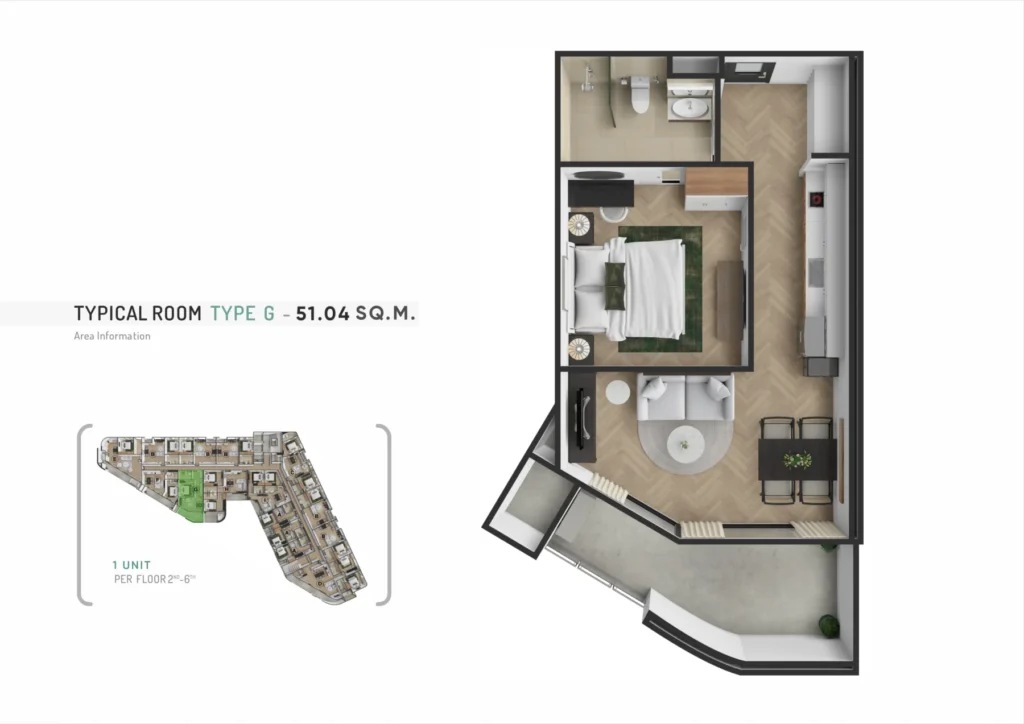
Type G · 51.04 sqm

Type A · 26.52 sqm

Type A2 · 27.60 sqm

Type B · 35.69 sqm

Type F · 46.93 sqm

Type H · 47.45 sqm

Type G · 51.04 sqm

Prices and Layouts