


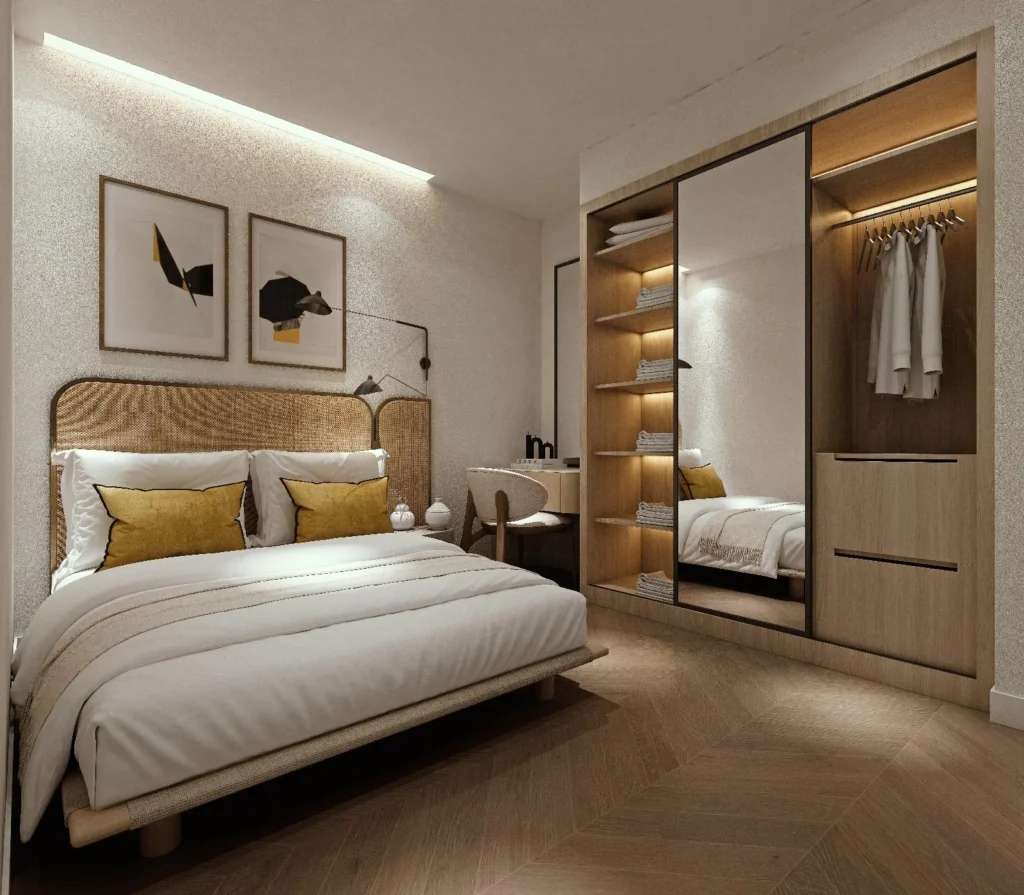
Rentals open from March 1 2027.
The Zero Bang Tao

Bang Tao, Cherngtalay

Set moments from Bang Tao Beach in one of Phuket’s vibrant neighbourhoods, The Zero Bang Tao is an eco-conscious condominium built around sustainable living with no compromises.

Studio to three-bedroom room types sit within easy reach of the beach, boutique shopping and dining.
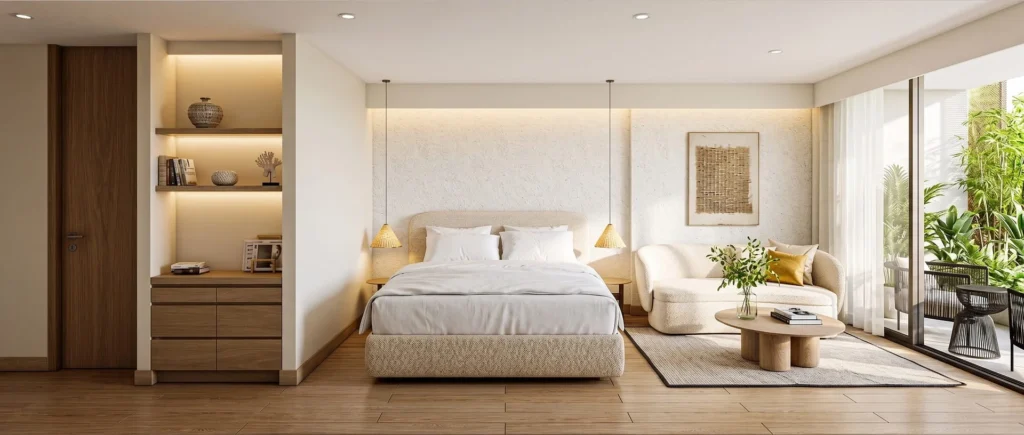
Coming Soon.
Silhouette by The Zero Phuket

Nai Yang Beach

Silhouette sits at the edge of Sirinat National Park, one of Phuket’s protected lands and just a short-walk to Nai Yang Beach. From studios to penthouse suites, it is designed for a mindful pace of island life. Offering sustainable and low-density living close to the airport yet wrapped in a relaxed, walkable community.

Free ebook on investing in Thailand

Close

To apply for a position at The Zero Phuket, please send your cover letter and Curriculum Vitae to hr@thezerophuket.com. We look forward to learning more about you and welcoming new talent to our team.
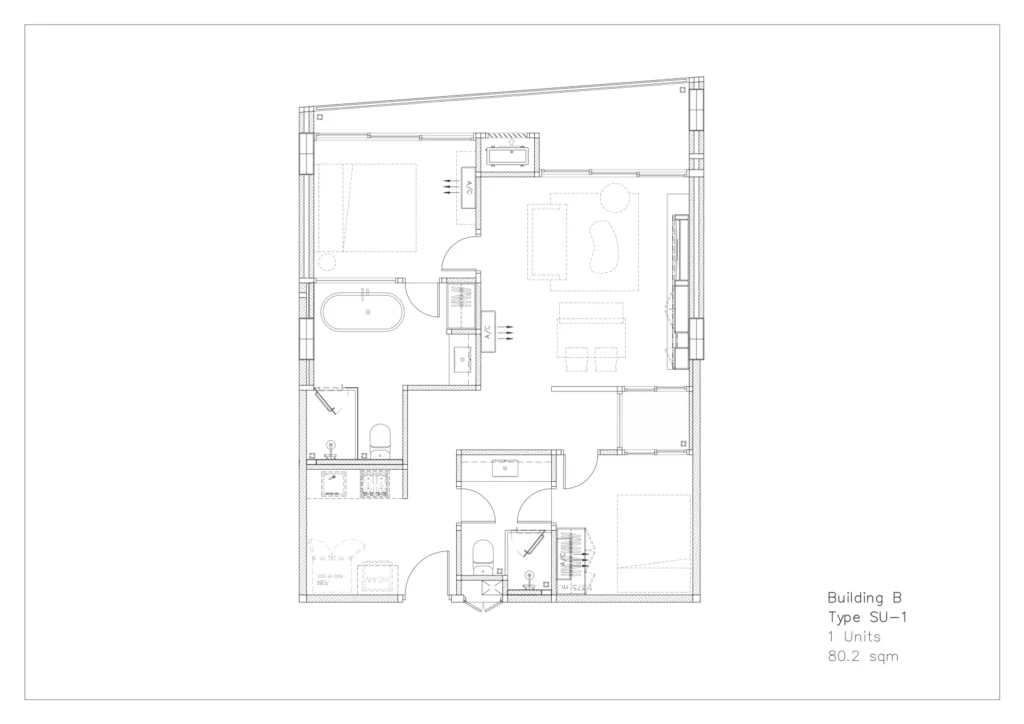
Suite Floor Plans

Select a unit type to preview
Type SU-1 · 80.2 sqm
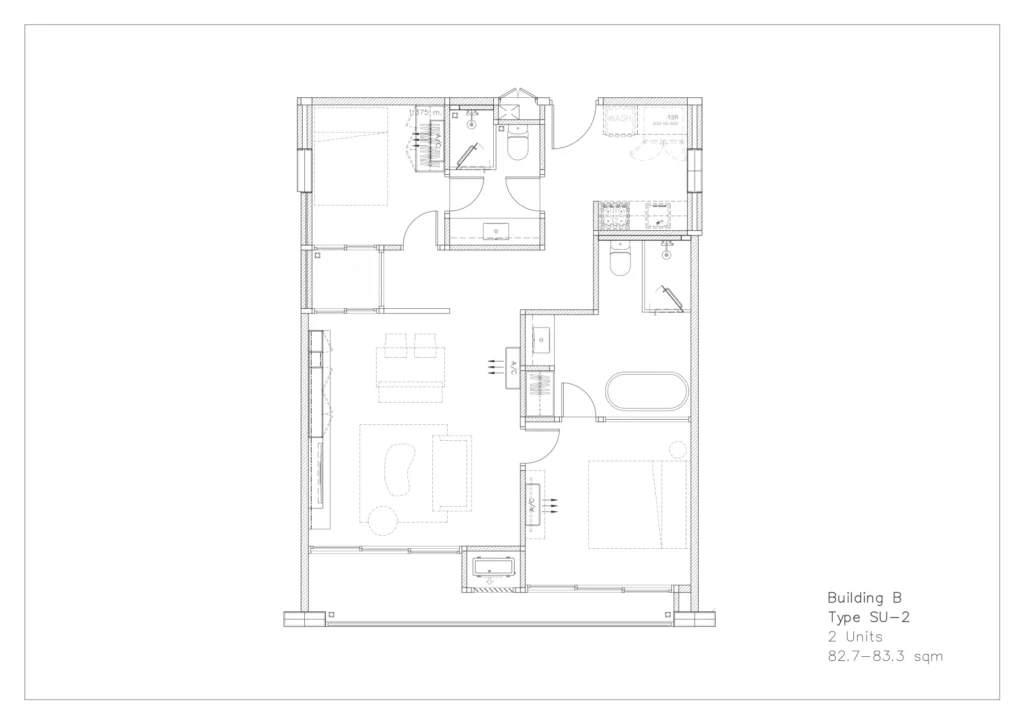
Type SU-2 · 82.7–83.3 sqm
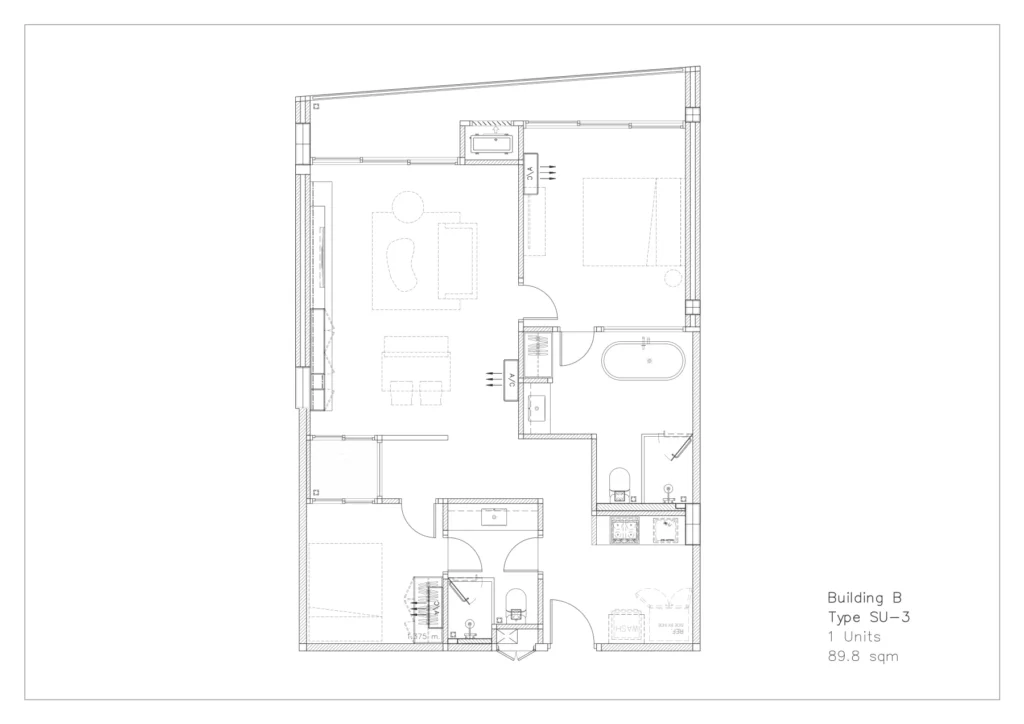
Type SU-3 · 89.8 sqm
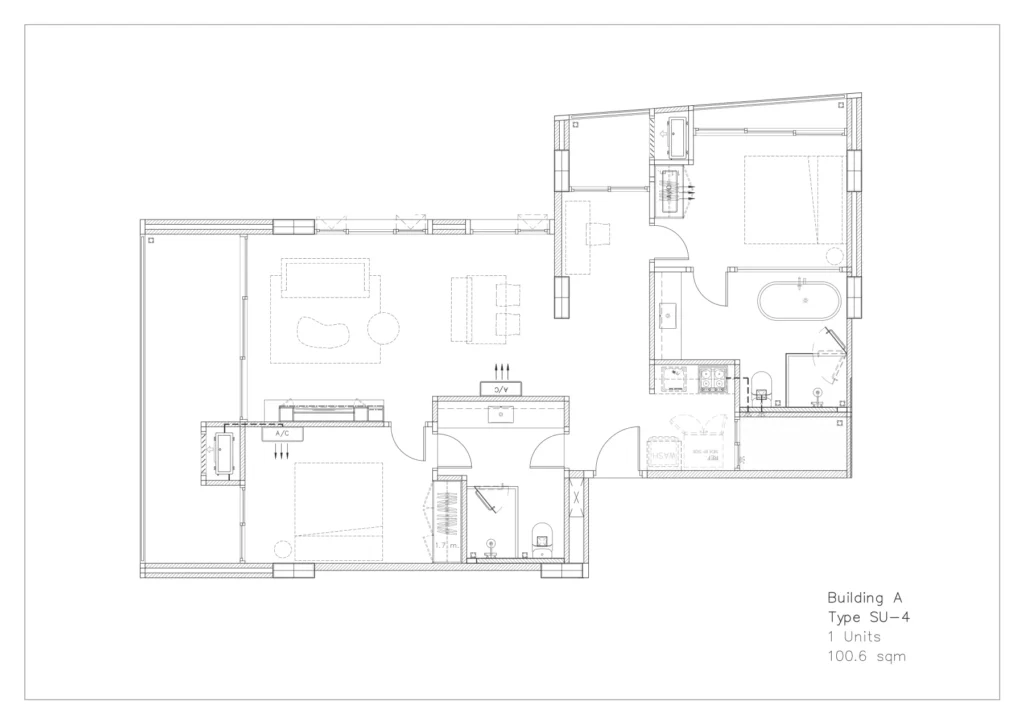
Type SU-4 · 100.6 sqm
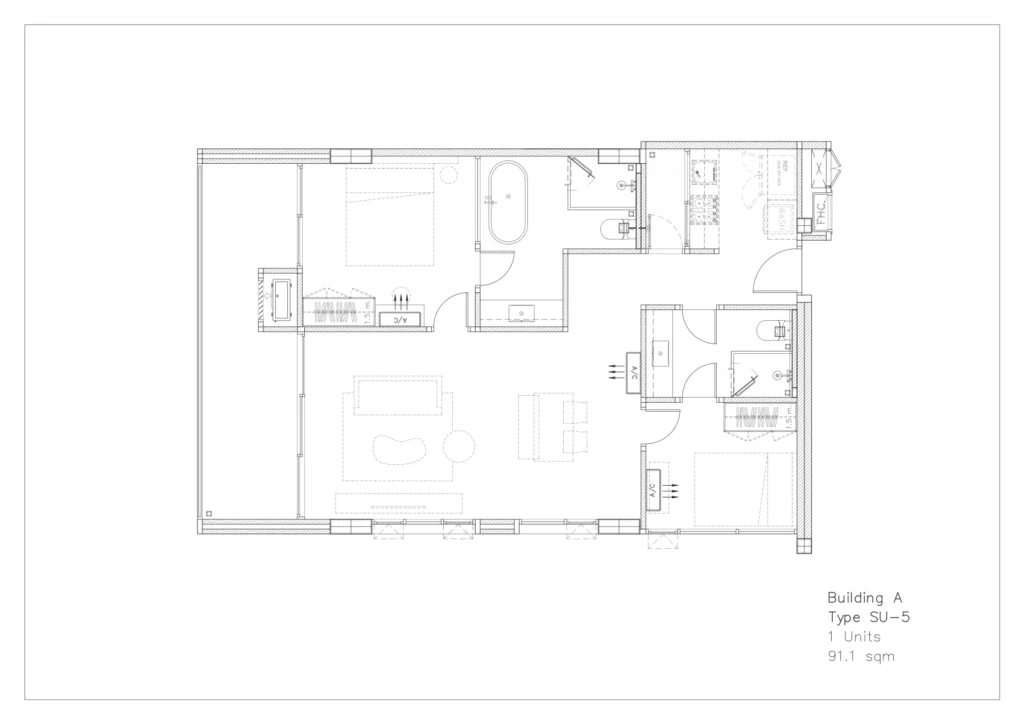
Type SU-5 · 91.1 sqm
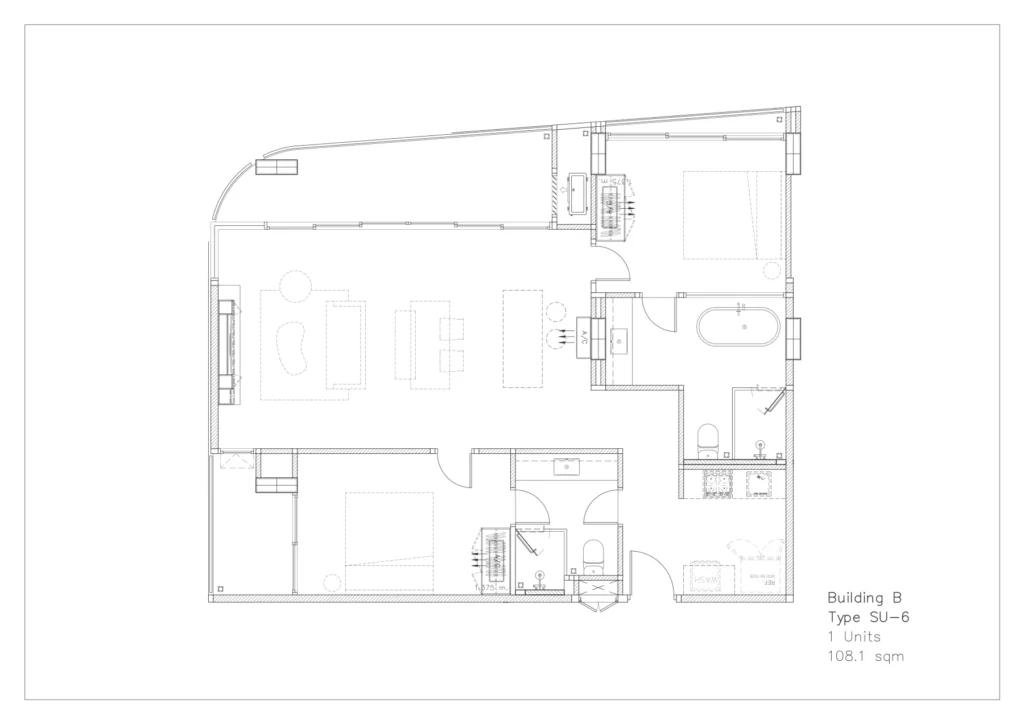
Type SU-6 · 108.1 sqm
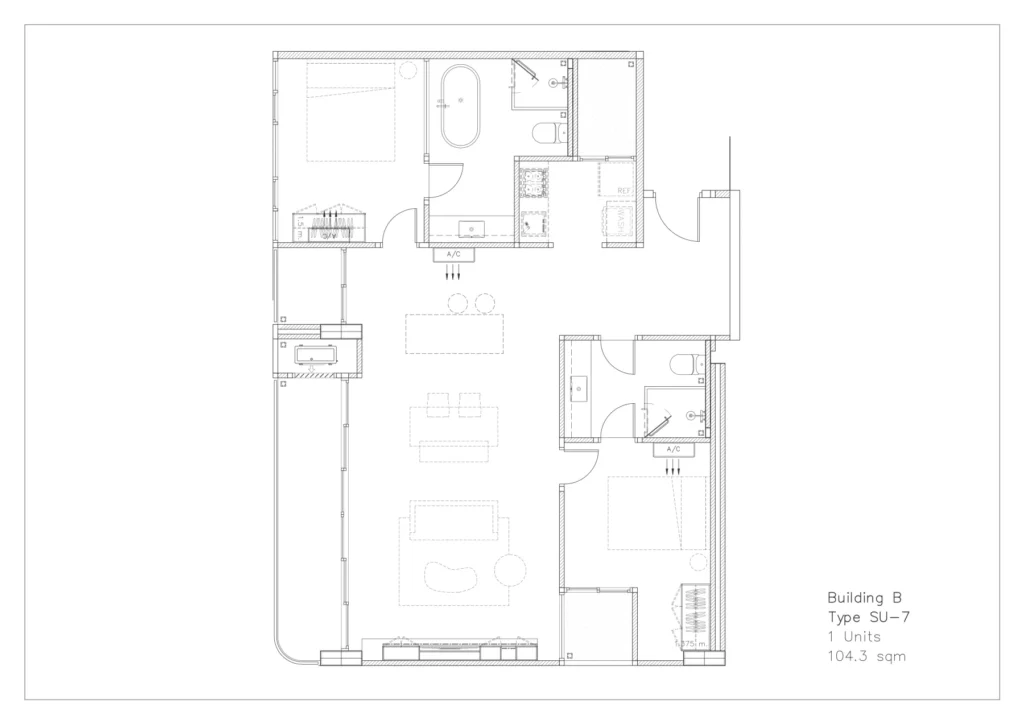
Type SU-7 · 104.3 sqm

Type SU-1 · 80.2 sqm

Type SU-2 · 82.7–83.3 sqm

Type SU-3 · 89.8 sqm

Type SU-4 · 100.6 sqm

Type SU-5 · 91.1 sqm

Type SU-6 · 108.1 sqm

Type SU-7 · 104.3 sqm

1 Bedroom+ Floor Plans

Select a unit type to preview
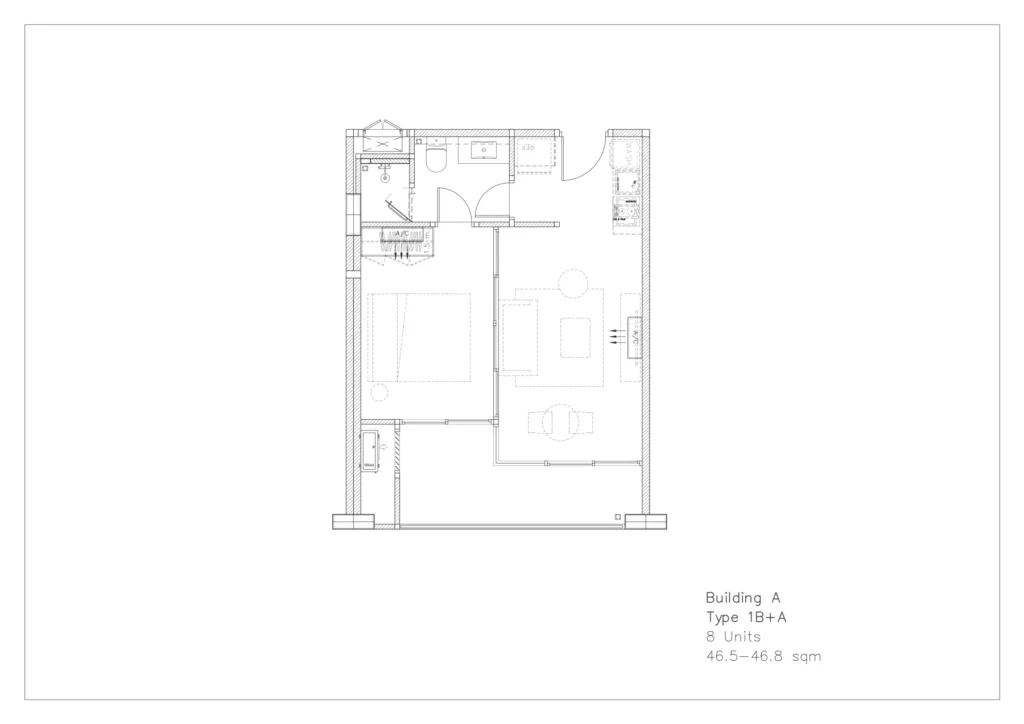
Type 1B+A · 46.5–46.8 sqm
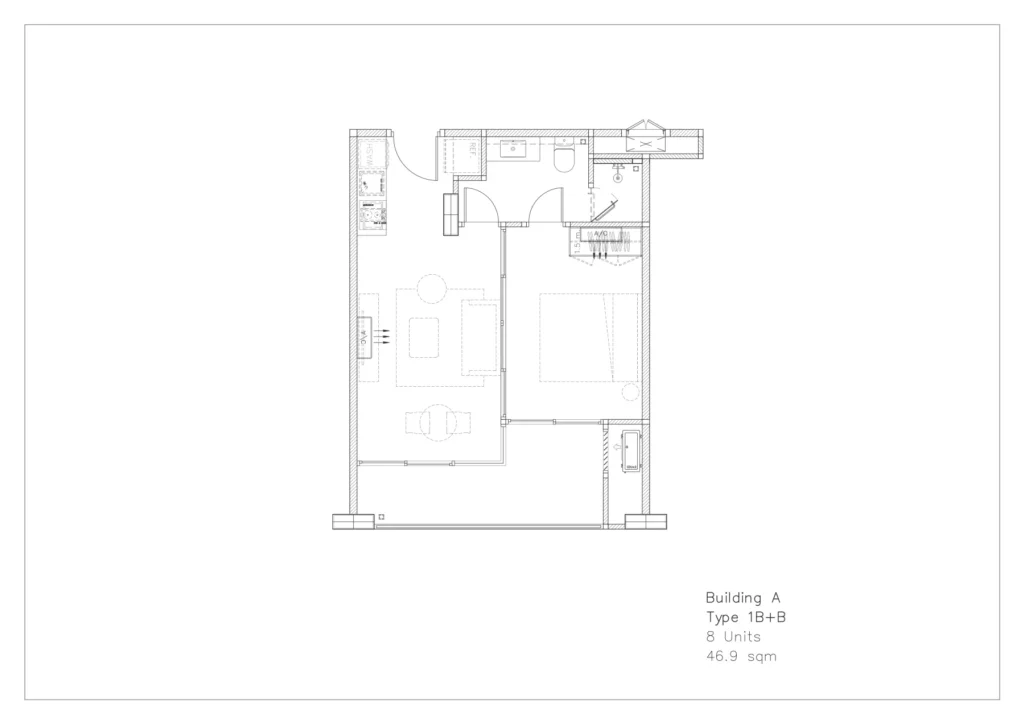
Type 1B+B · 46.9 sqm
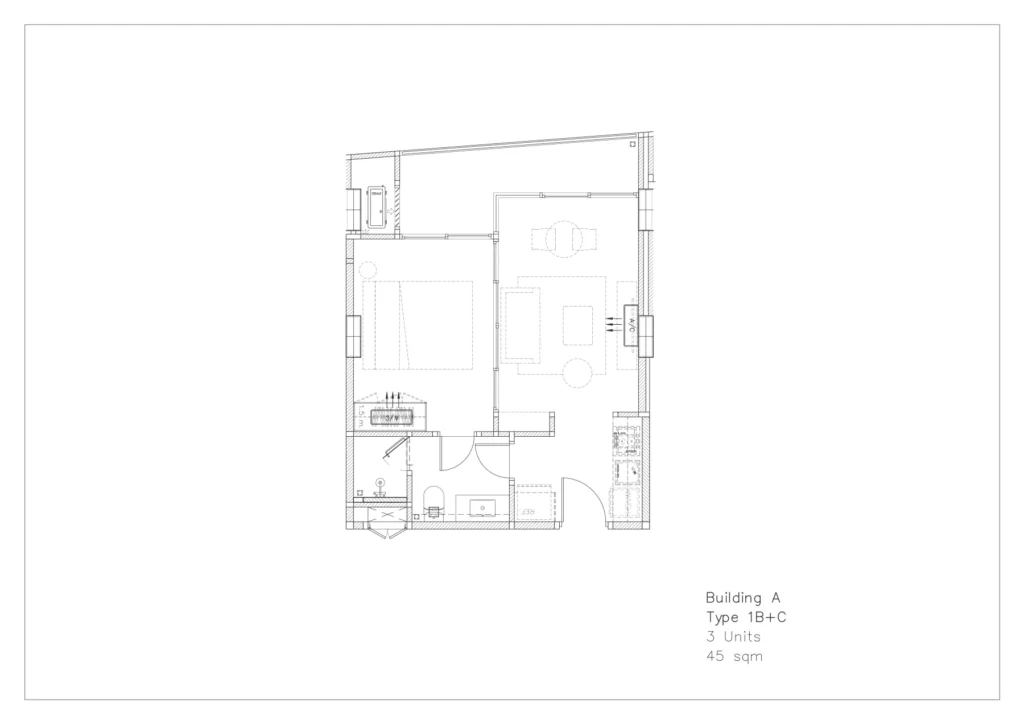
Type 1B+C · 45 sqm
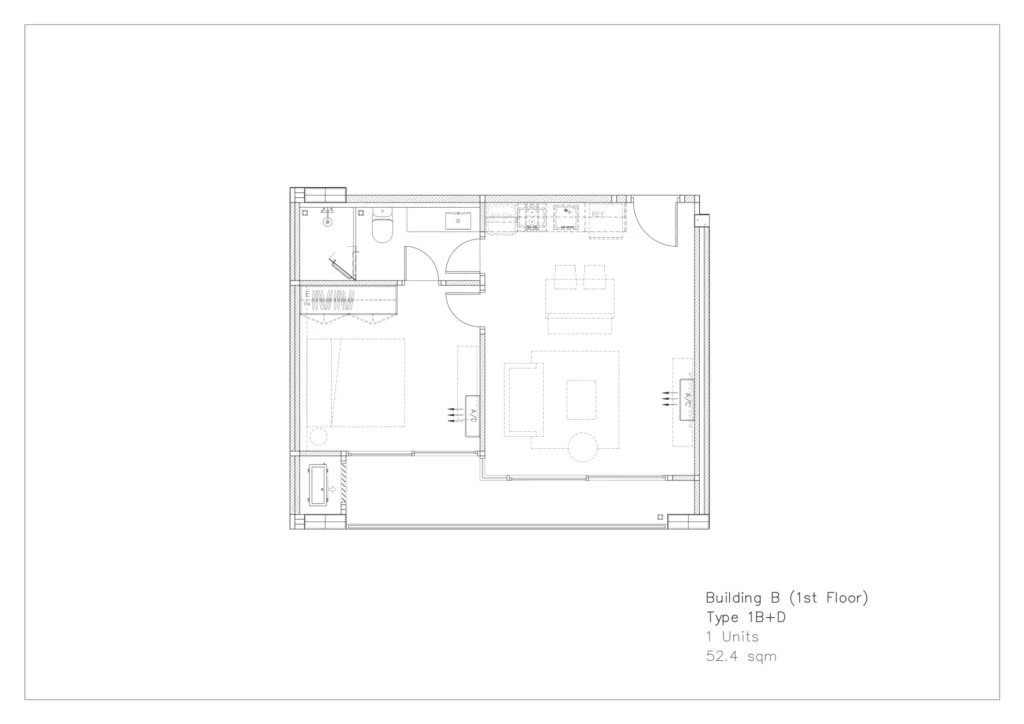
Type 1B+D · 52.4 sqm

Type 1B+A · 46.5–46.8 sqm

Type 1B+B · 46.9 sqm

Type 1B+C · 45 sqm

Type 1B+D · 52.4 sqm

2 Bedroom Floor Plans

Select a unit type to preview
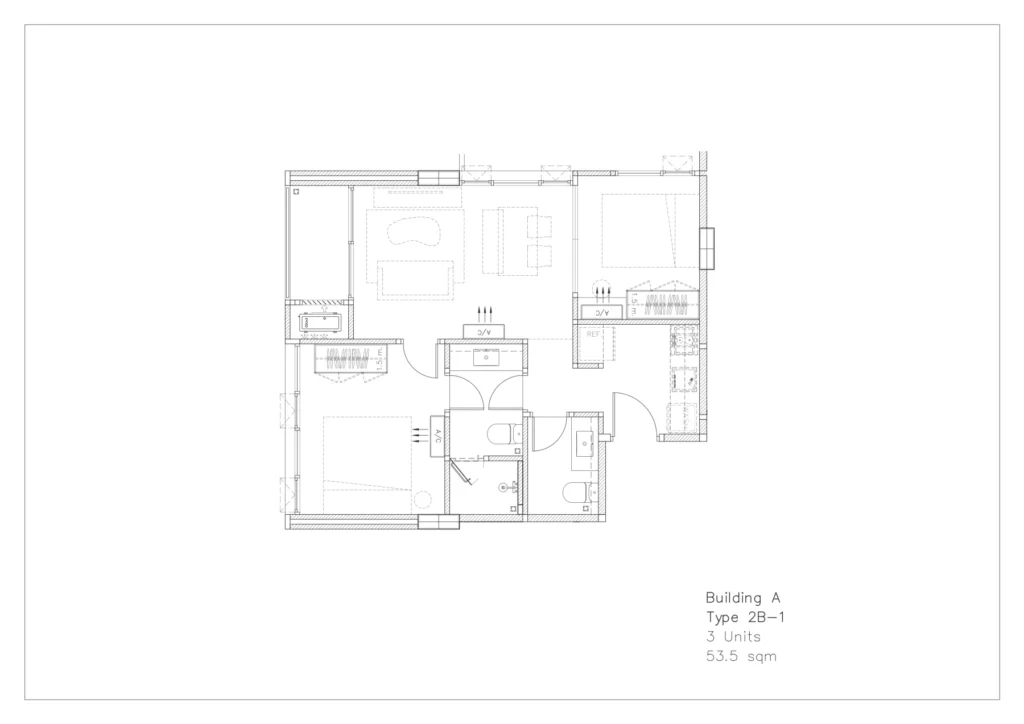
Type 2B-1 · 53.5 sqm
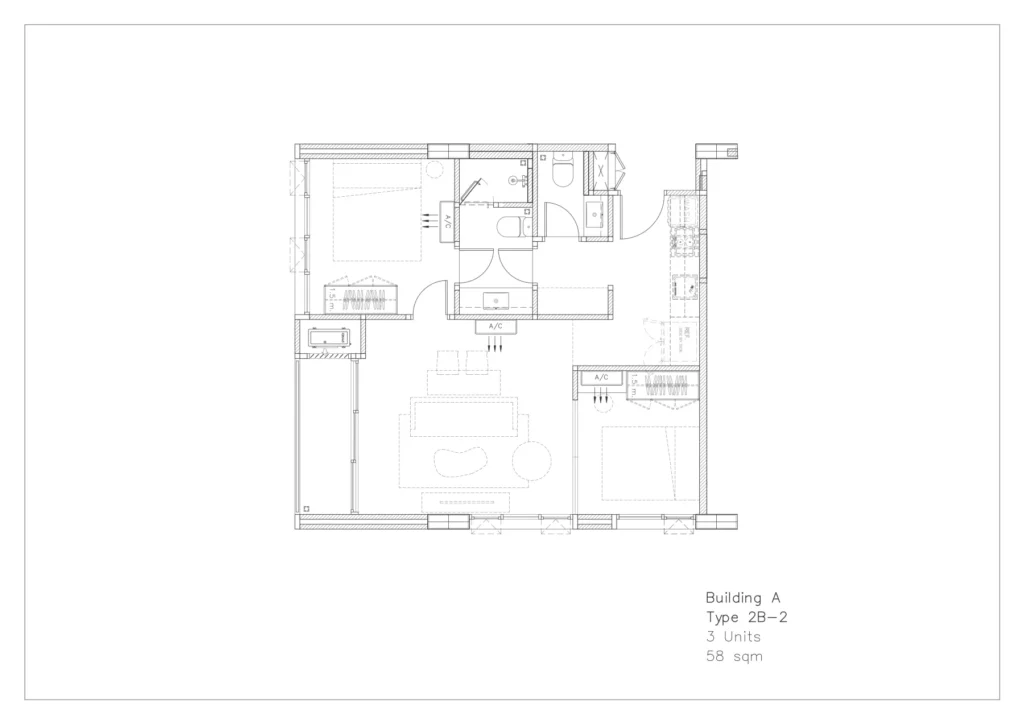
Type 2B-2 · 58 sqm
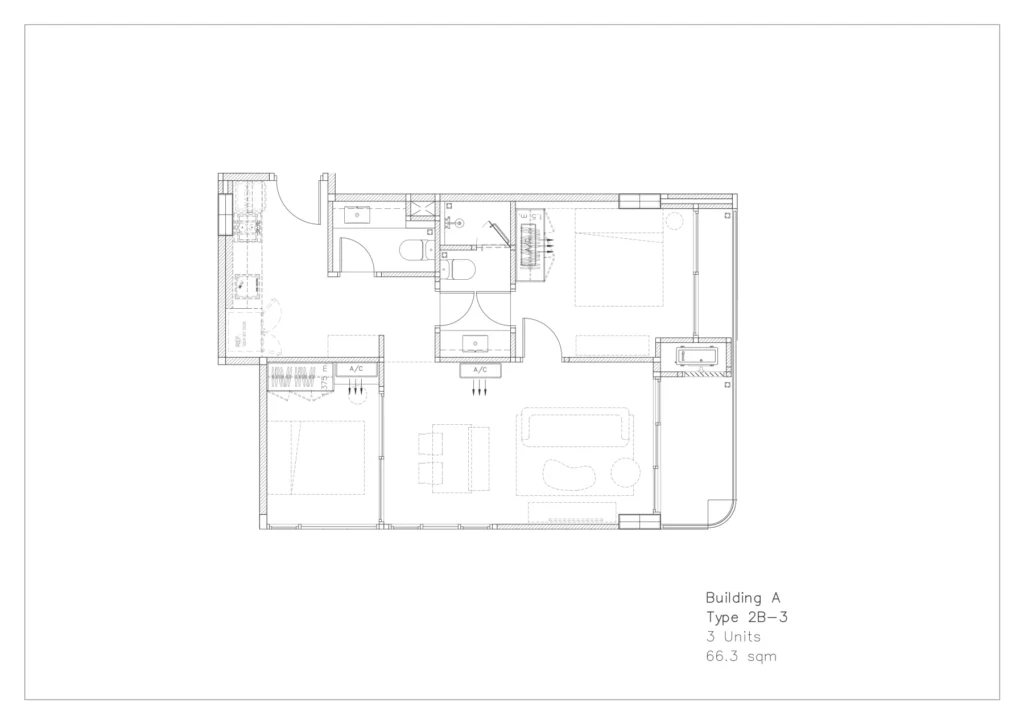
Type 2B-3 · 66.3 sqm
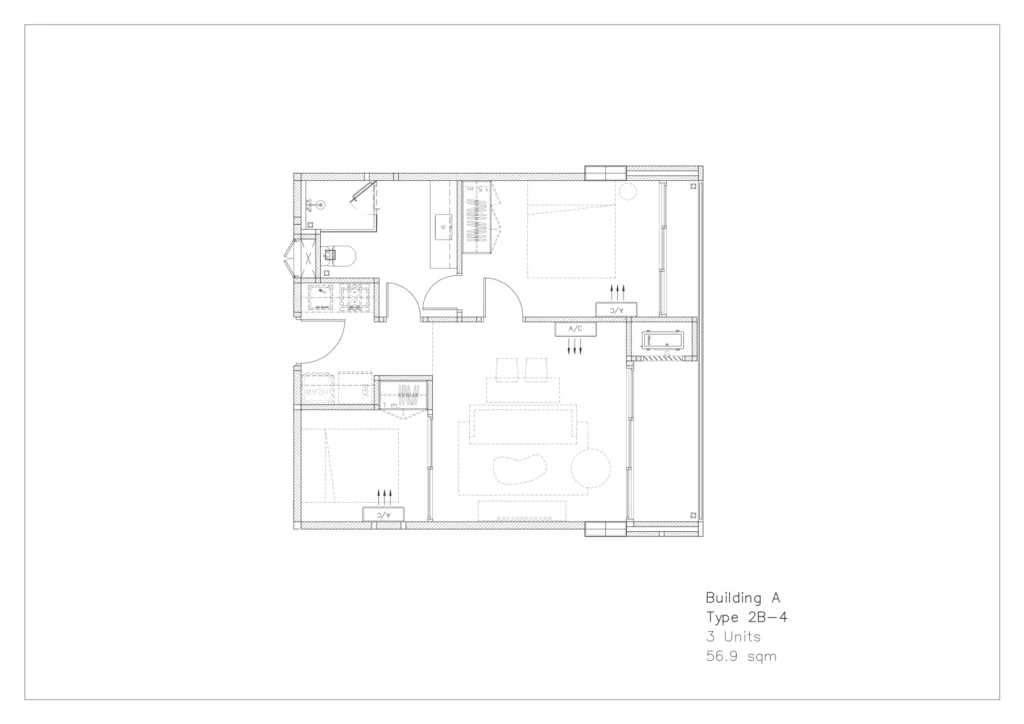
Type 2B-4 · 56.9 sqm
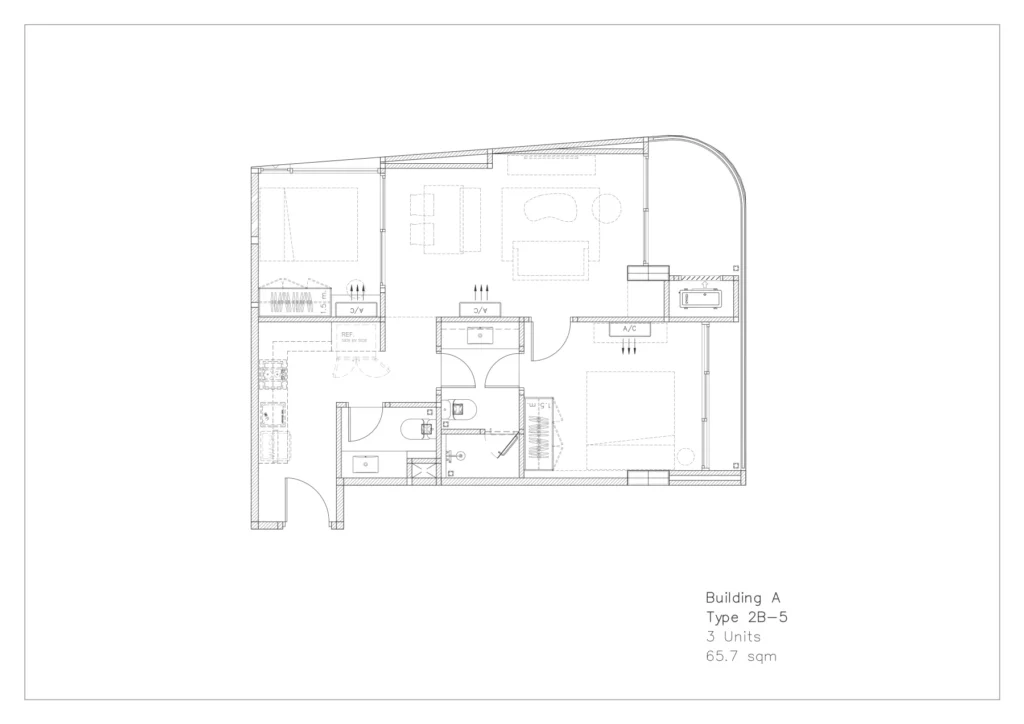
Type 2B-5 · 65.7 sqm
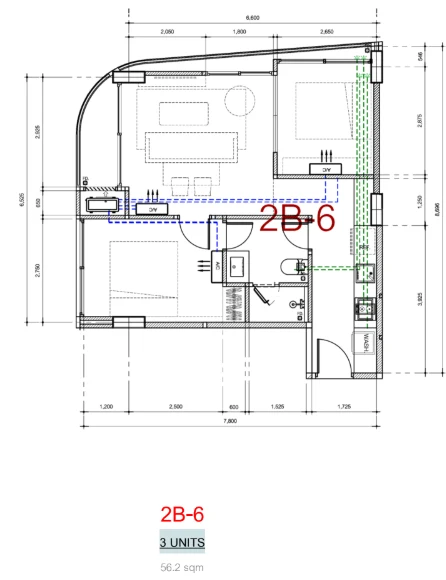
Type 2B-6 · 56.2 sqm
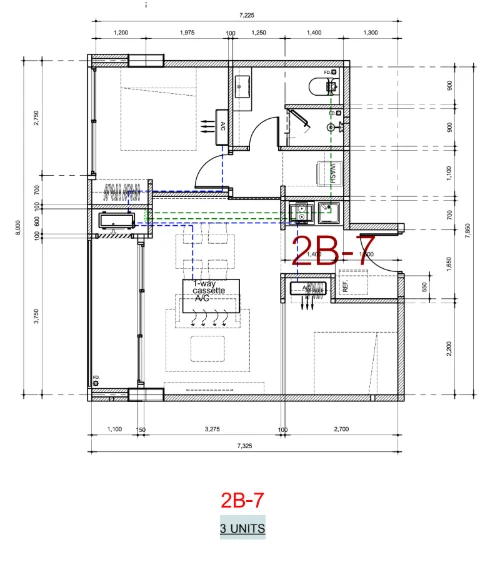
Type 2B-7 · 53.5 sqm
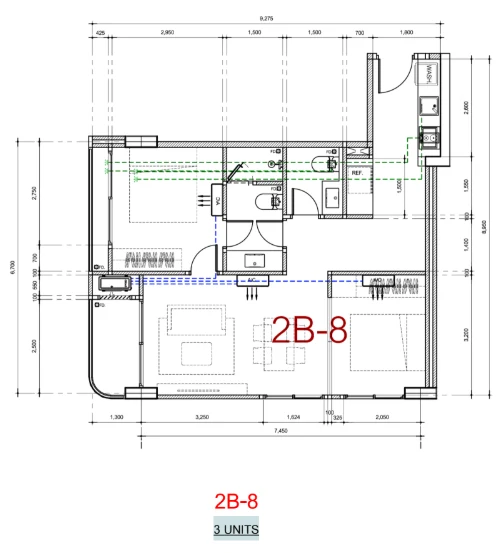
Type 2B-8 · 53.5 sqm
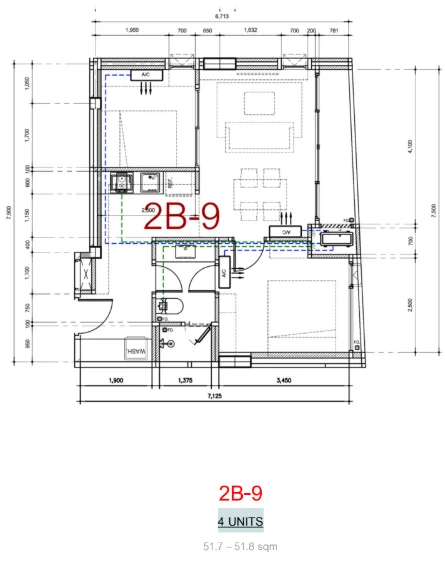
Type 2B-9 · 51.7–51.8 sqm
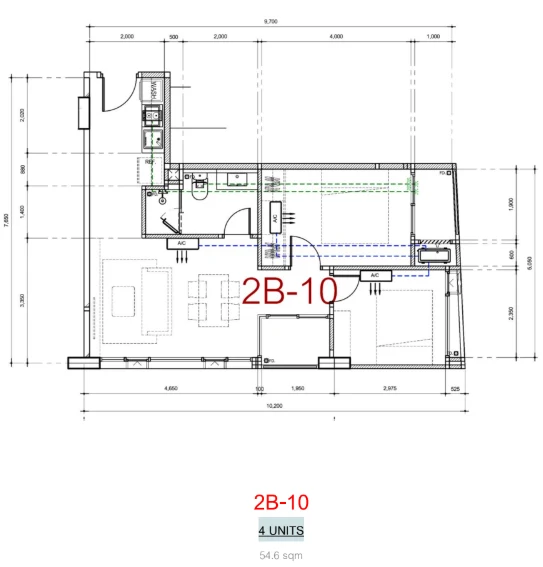
Type 2B-10 · 54.6 sqm

Type 2B-1 · 53.5 sqm

Type 2B-2 · 58 sqm

Type 2B-3 · 66.3 sqm

Type 2B-4 · 56.9 sqm

Type 2B-5 · 65.7 sqm

Type 2B-6 · 56.2 sqm

Type 2B-7 · 53.5 sqm

Type 2B-8 · 53.5 sqm

Type 2B-9 · 51.7–51.8 sqm

Type 2B-10 · 54.6 sqm

1 Bedroom Floor Plans

Select a unit type to preview
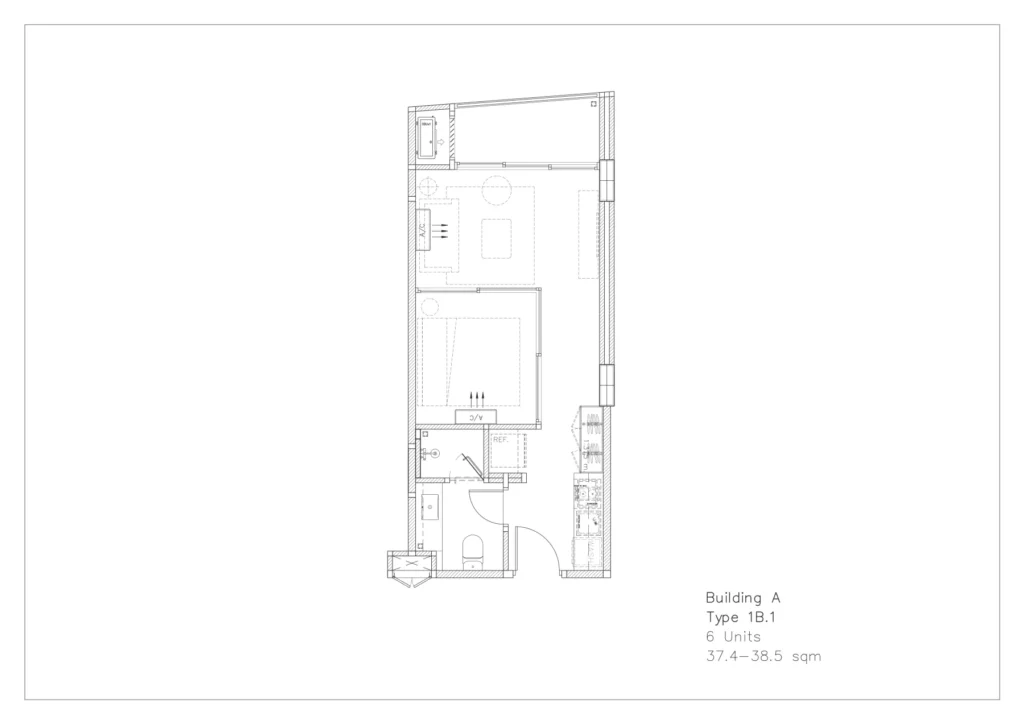
Type 1B.1 · 37.4–38.5 sqm
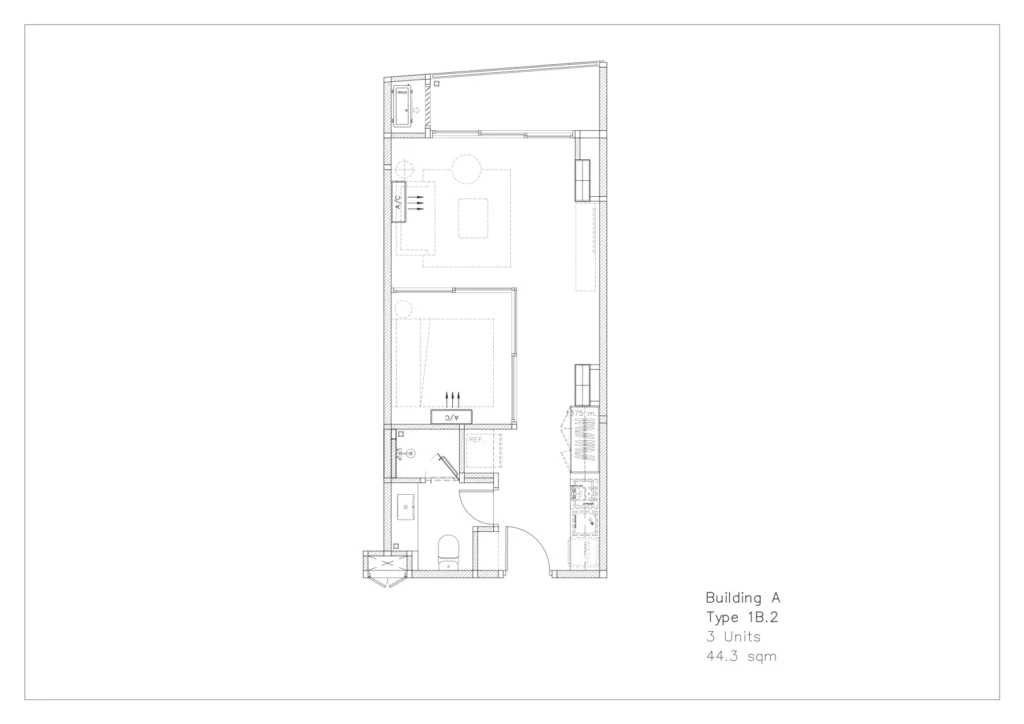
Type 1B.2 · 44.3 sqm
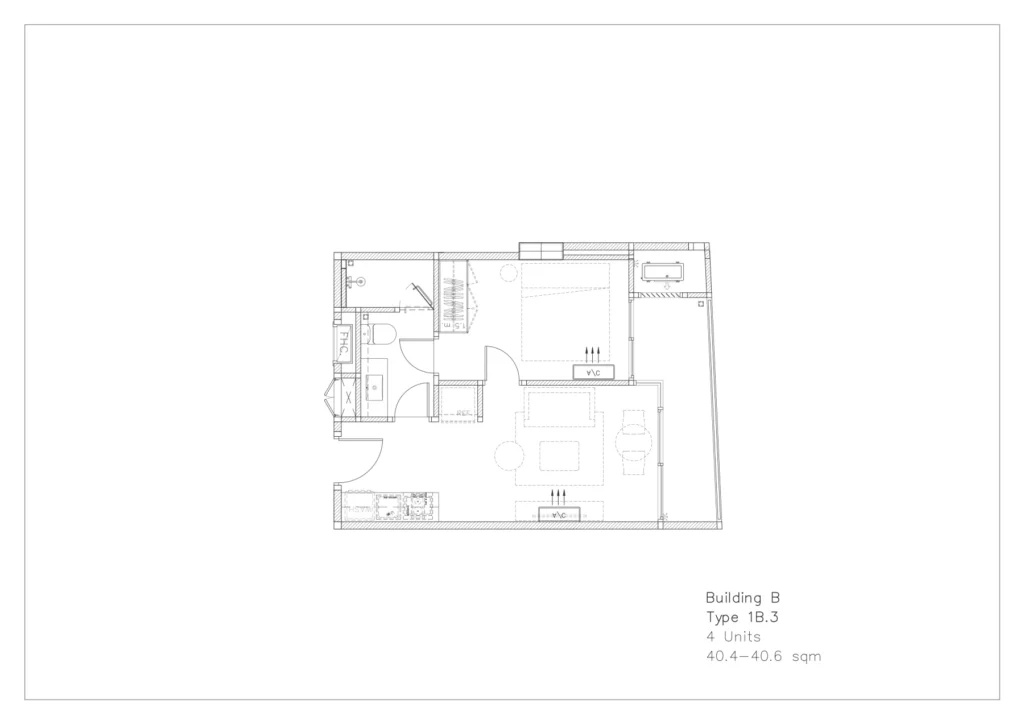
Type 1B.3 · 40.4–40.6 sqm
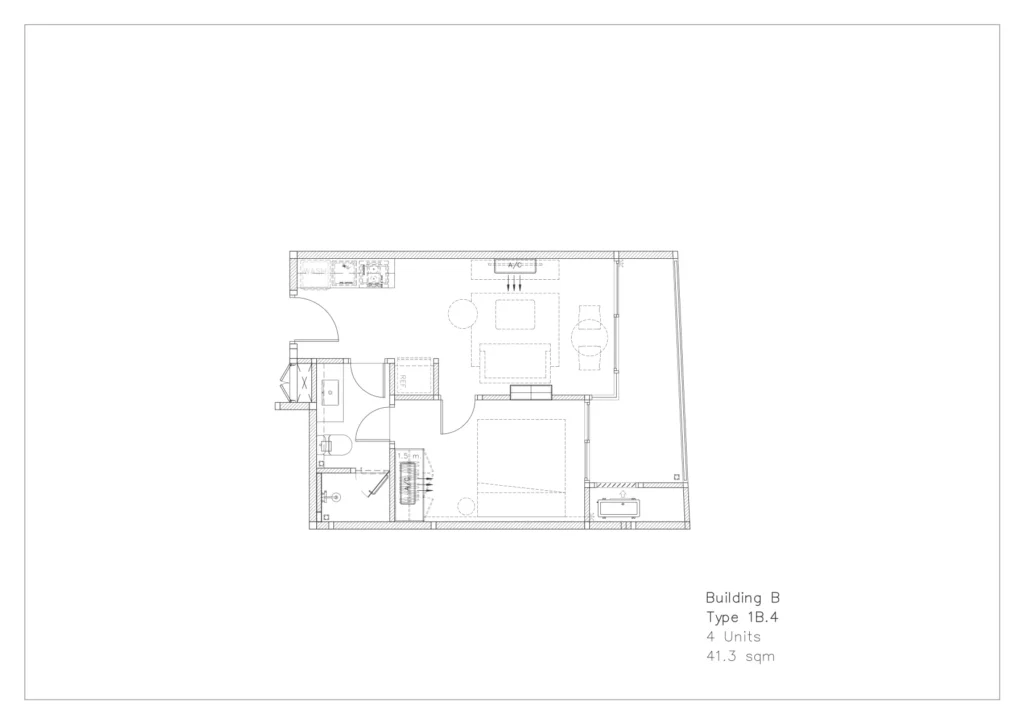
Type 1B.4 · 41.3 sqm
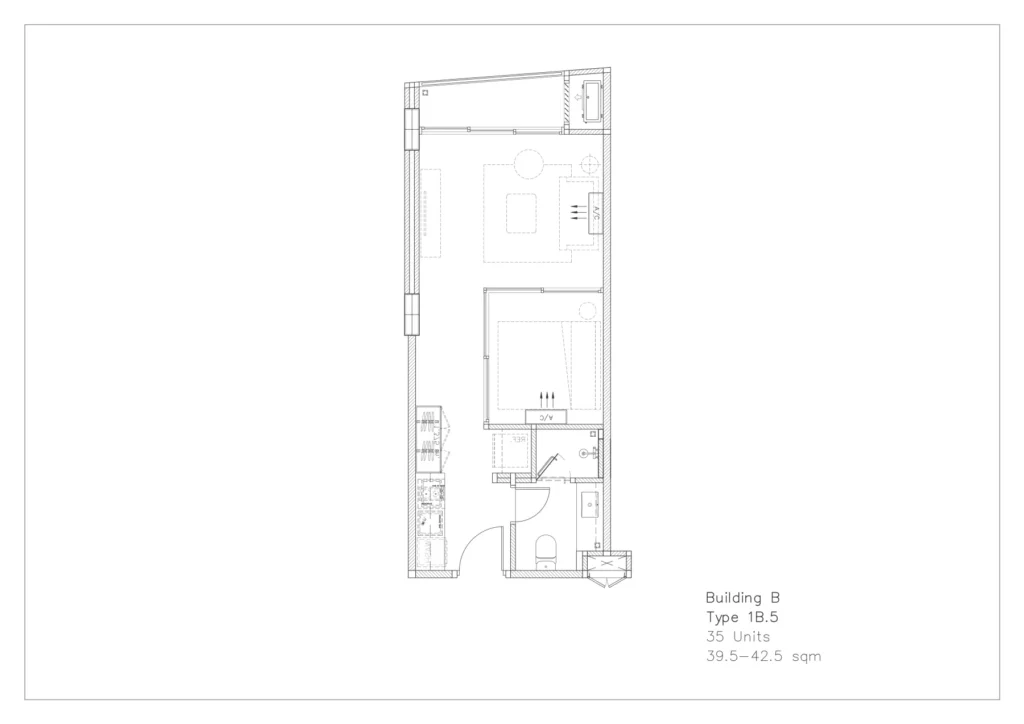
Type 1B.5 · 39.5–42.5 sqm
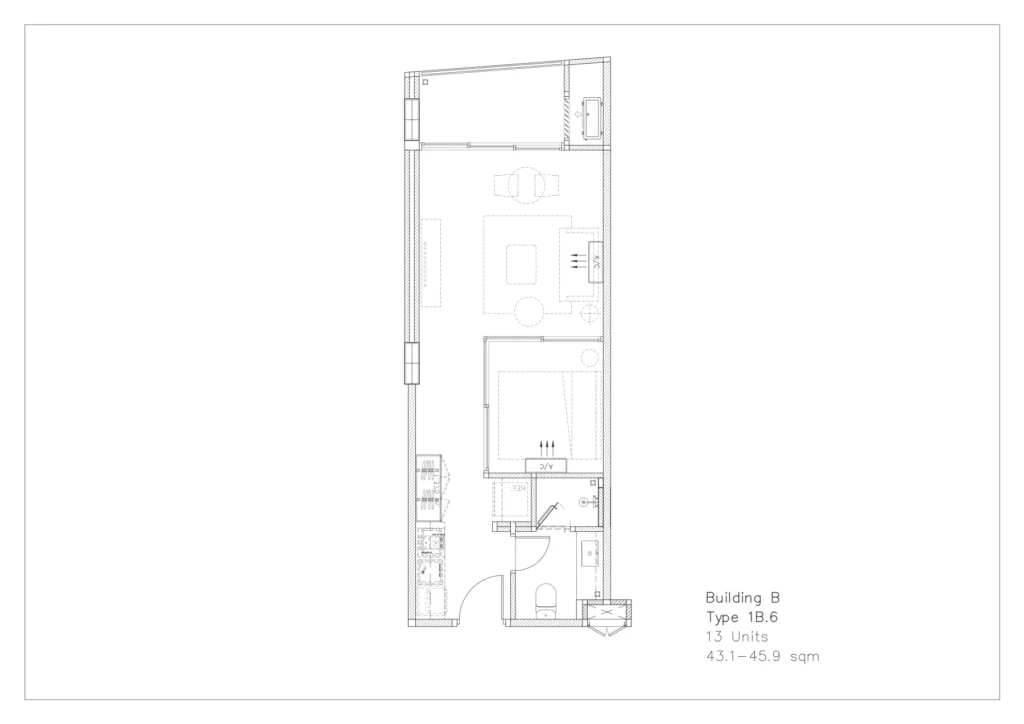
Type 1B.6 · 43.1–45.9 sqm
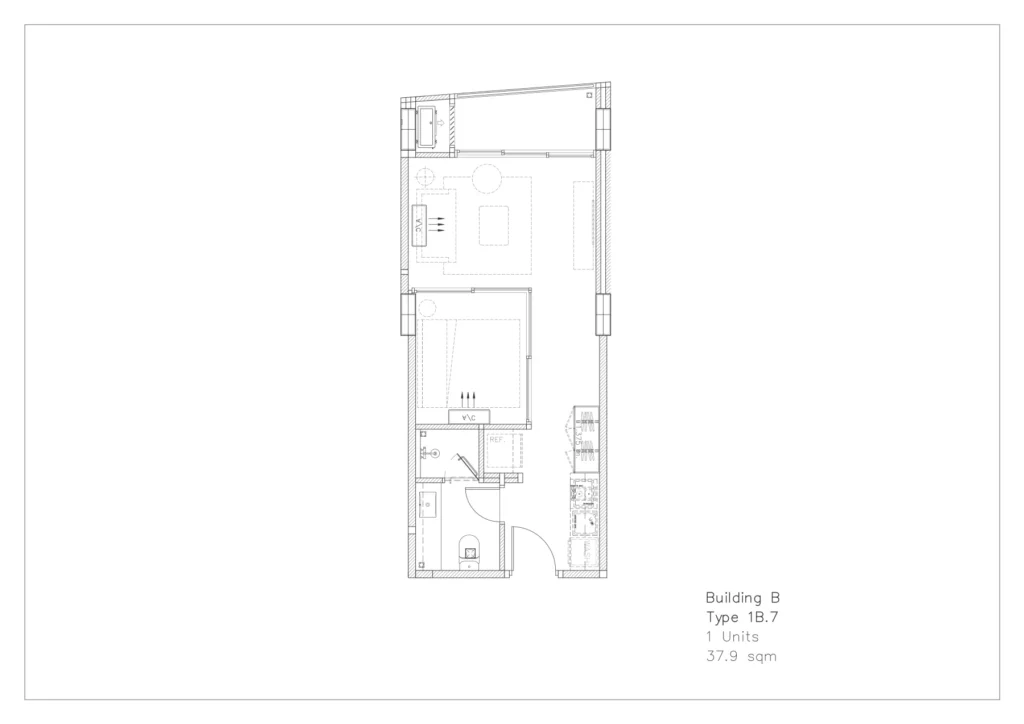
Type 1B.7 · 37.9 sqm

Type 1B.1 · 37.4–38.5 sqm

Type 1B.2 · 44.3 sqm

Type 1B.3 · 40.4–40.6 sqm

Type 1B.4 · 41.3 sqm

Type 1B.5 · 39.5–42.5 sqm

Type 1B.6 · 43.1–45.9 sqm

Type 1B.7 · 37.9 sqm

Studio Floor Plans

Select a unit type to preview
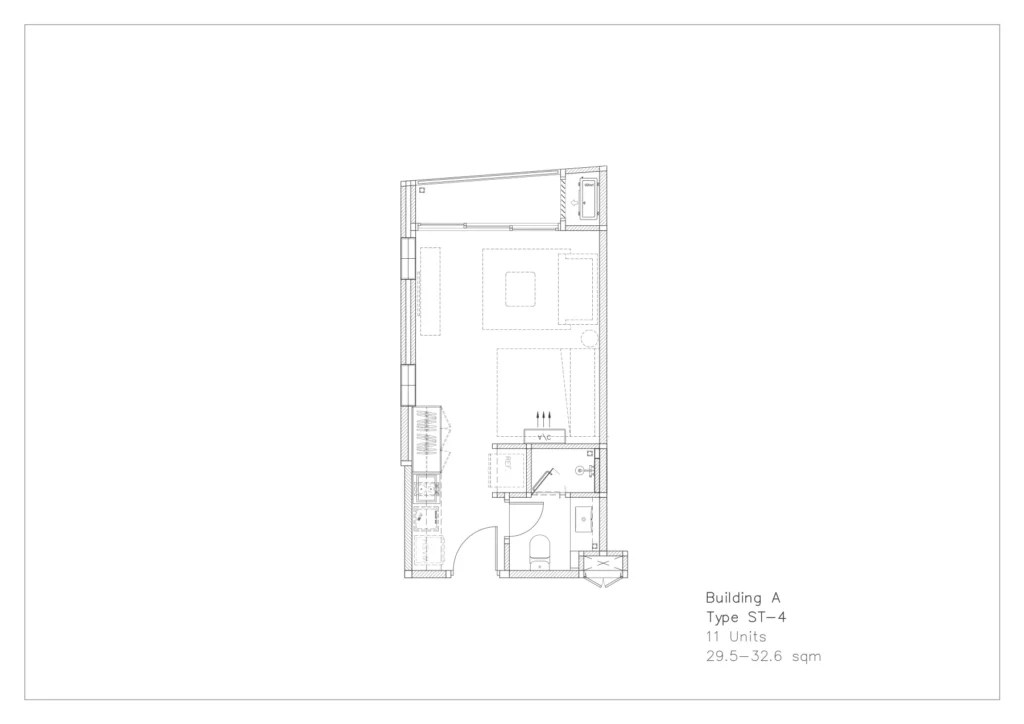
Type ST-4 · 29.5–32.6 sqm
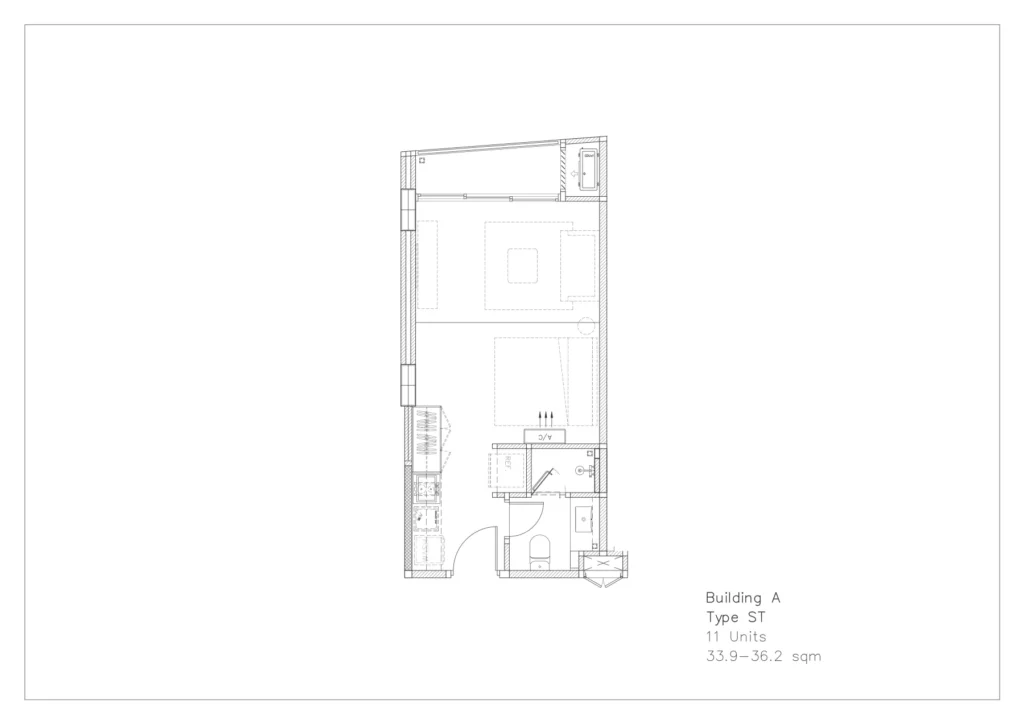
Type ST · 33.9–36.2 sqm

Type ST-4 · 29.5–32.6 sqm

Type ST · 33.9–36.2 sqm

3 Bedroom Floor Plans

Select a unit type to preview
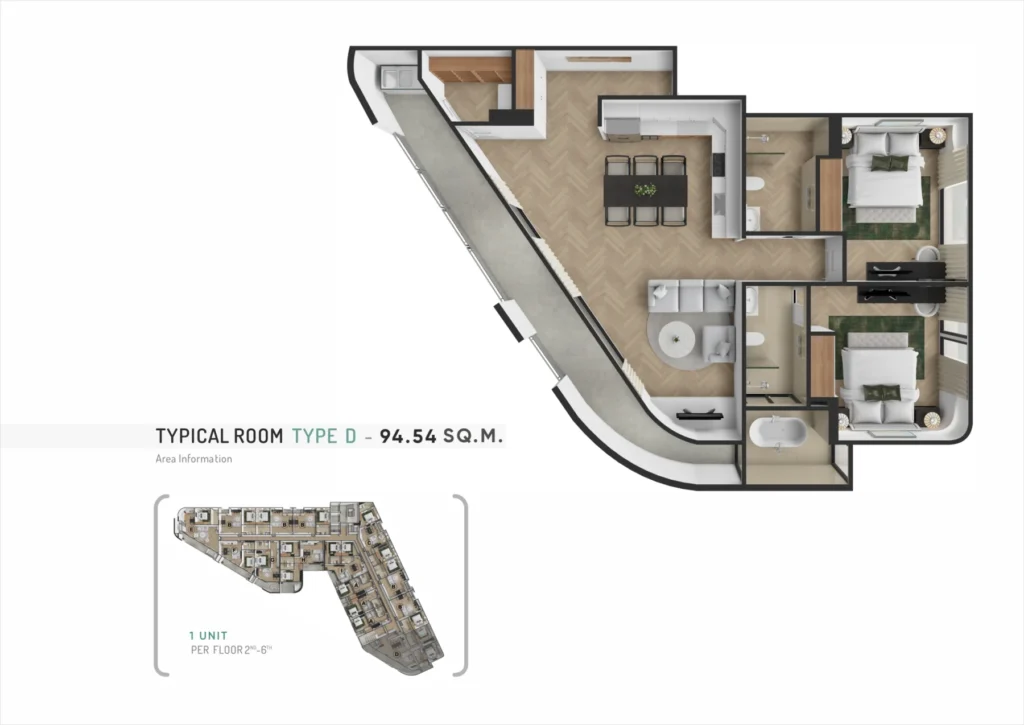
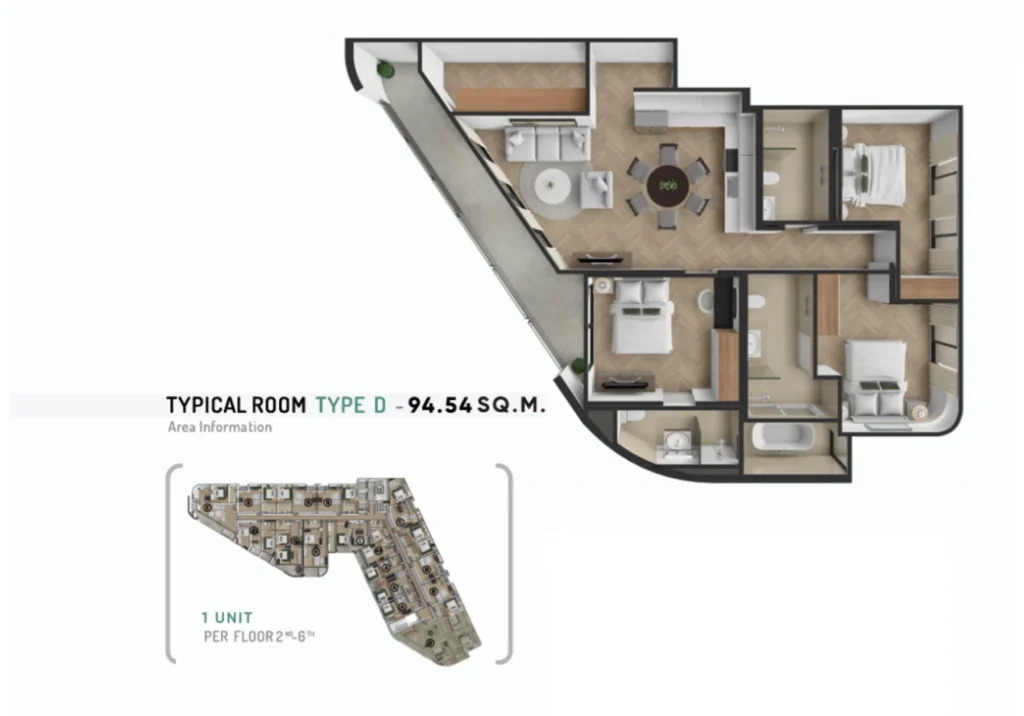
Type D · 94.54 sqm

2 Bedroom Floor Plans

Select a unit type to preview
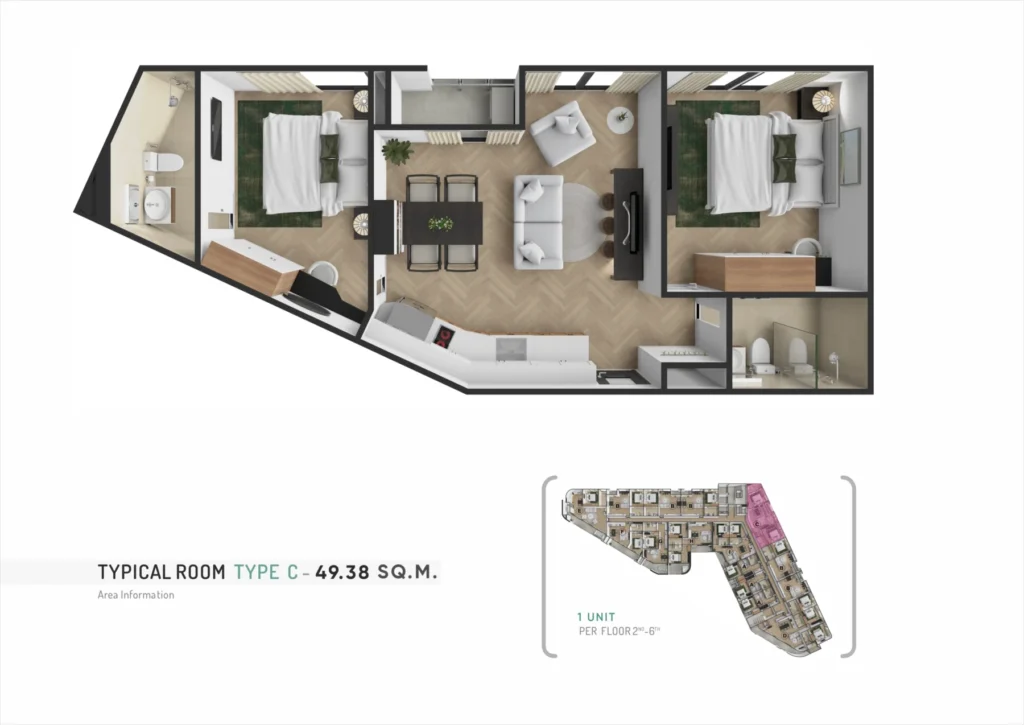
Type C · 49.38 sqm
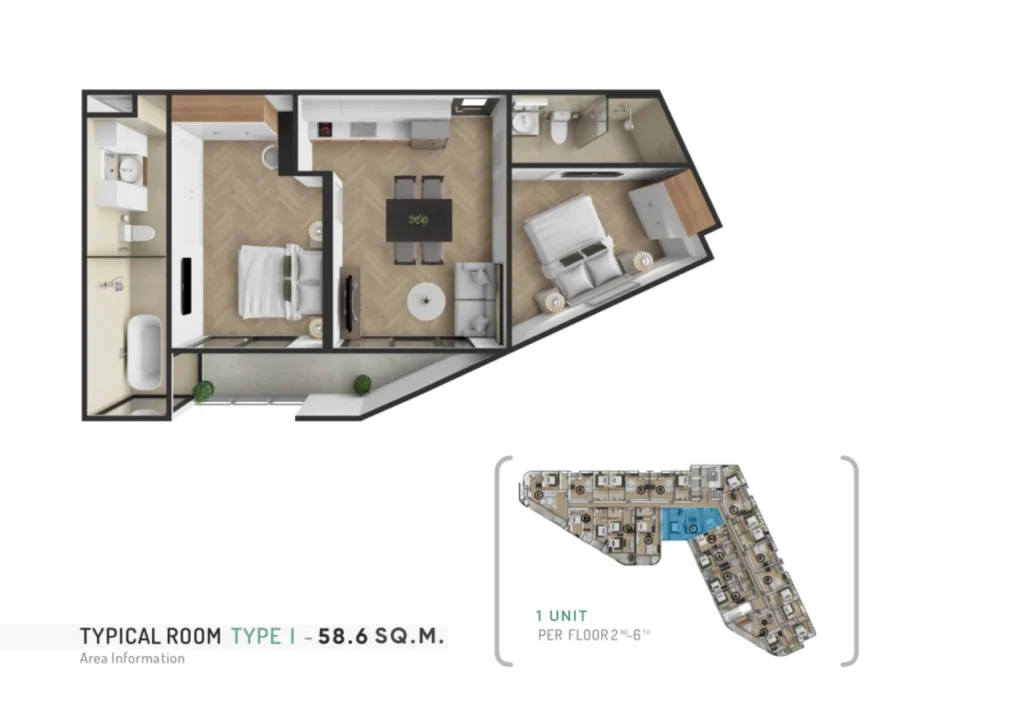
Type I · 58.60 sqm
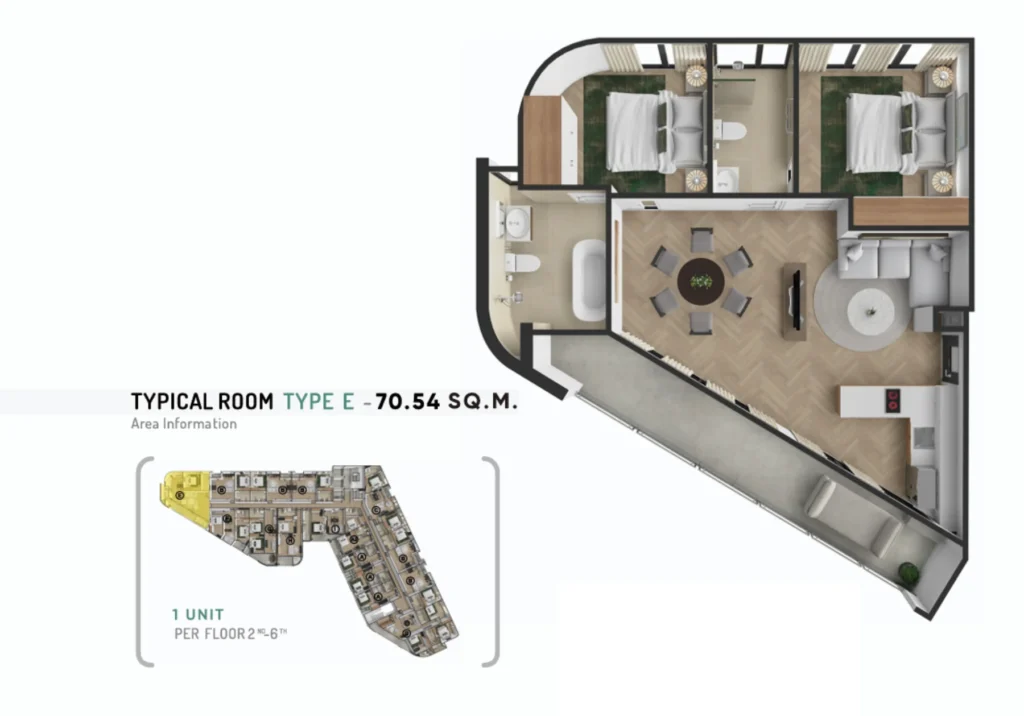
Type E · 70.54 sqm

Type C · 49.38 sqm

Type I · 58.60 sqm

Type E · 70.54 sqm

1 Bedroom Floor Plans

Select a unit type to preview
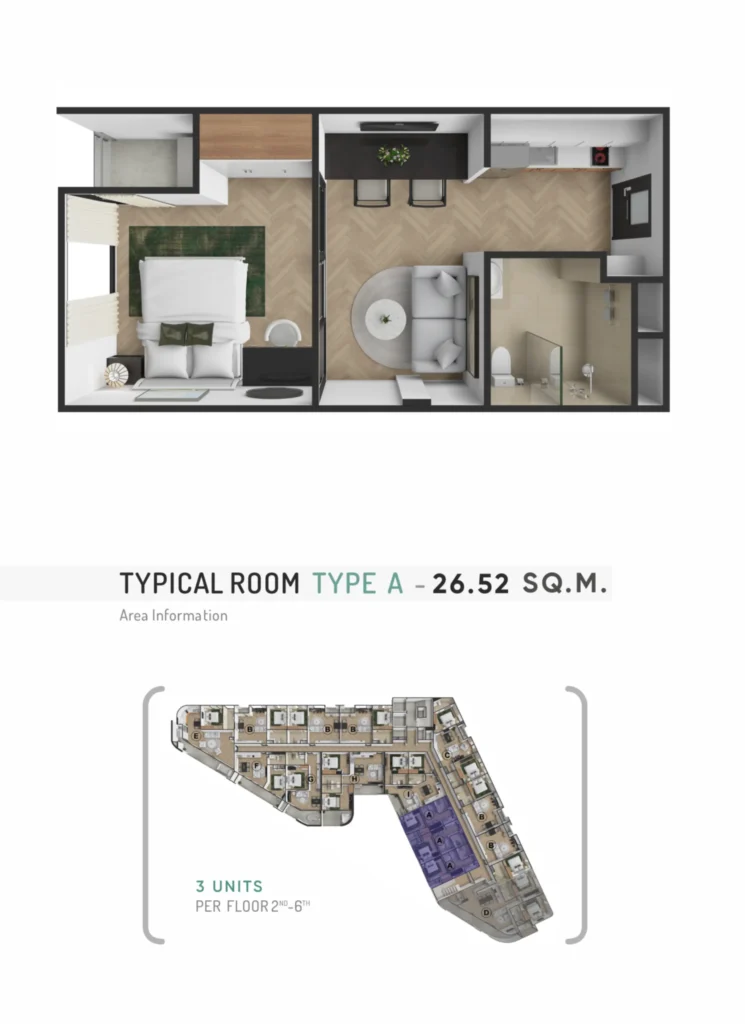
Type A · 26.52 sqm
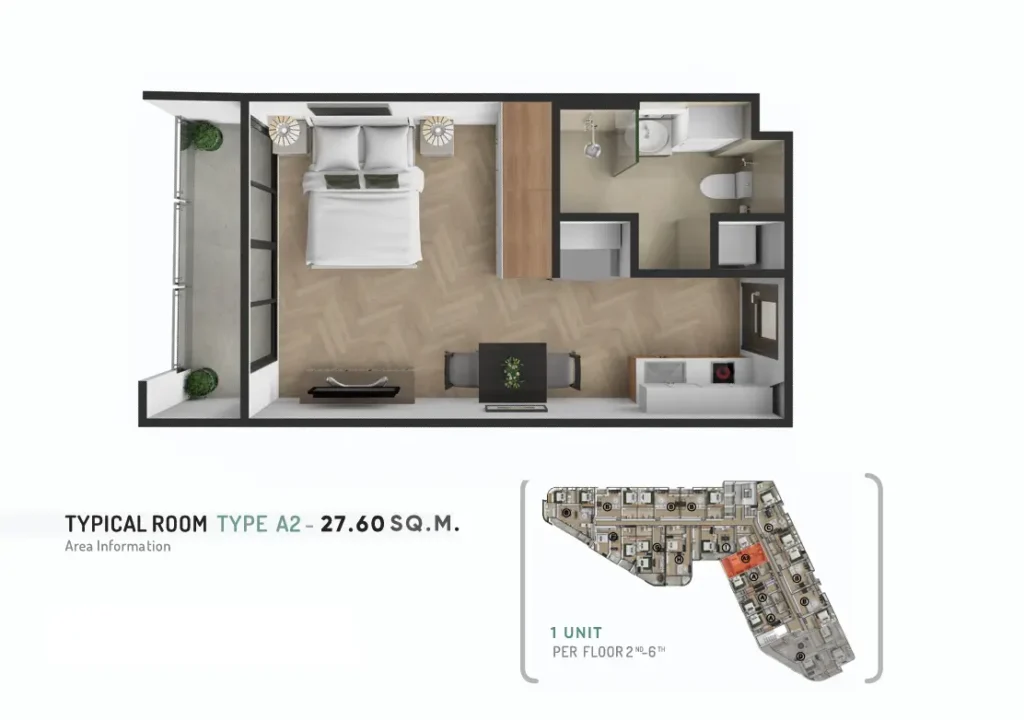
Type A2 · 27.60 sqm
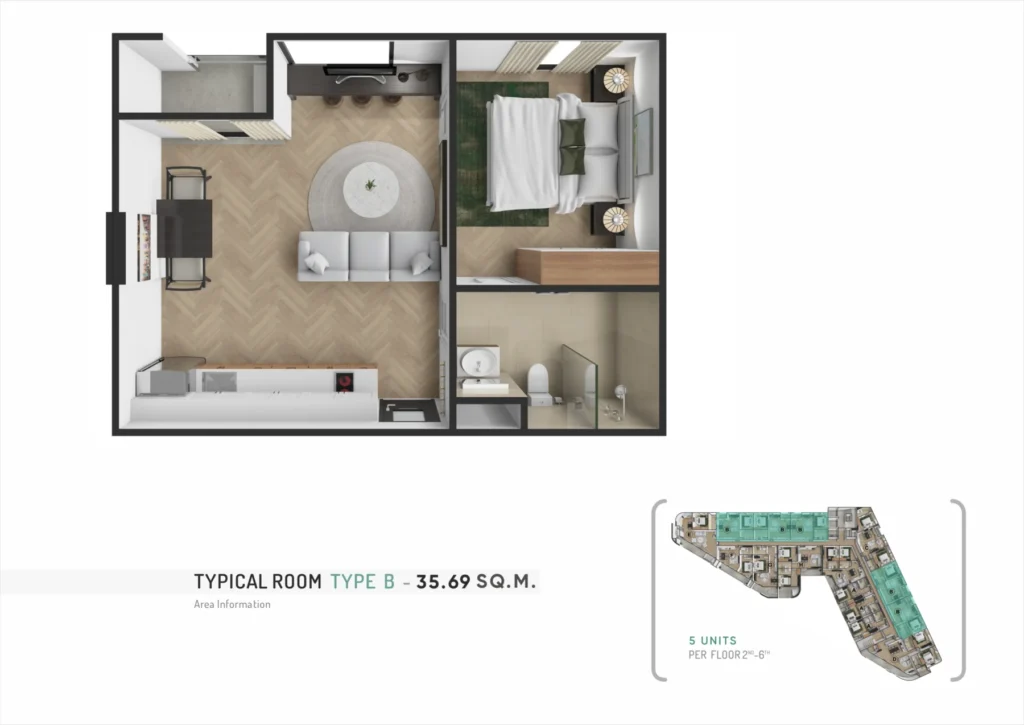
Type B · 35.69 sqm
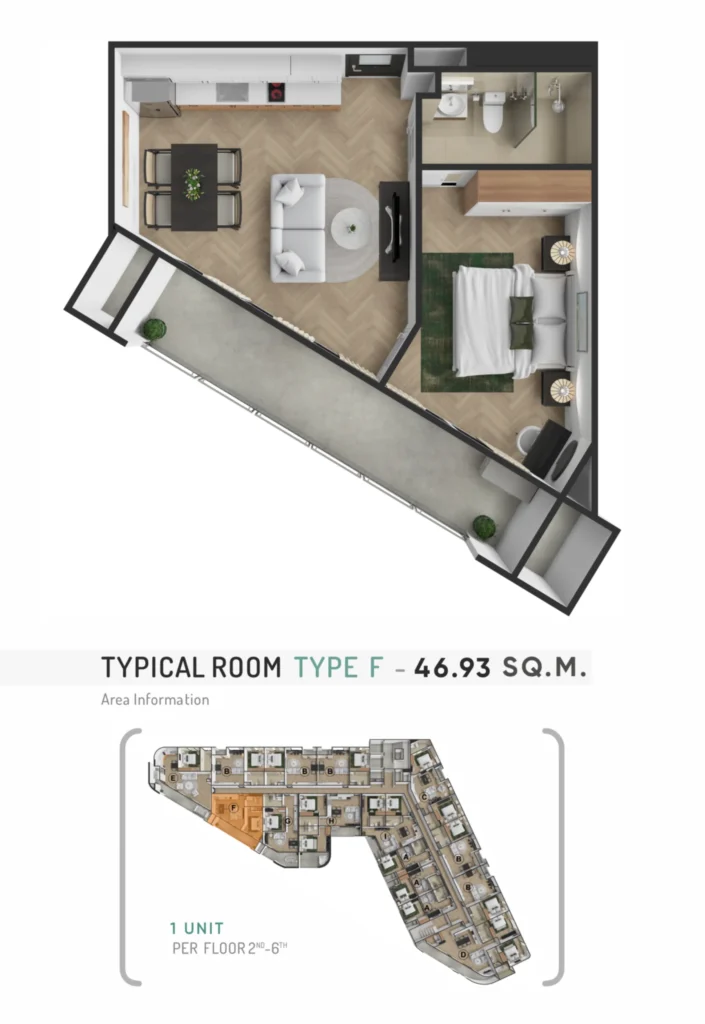
Type F · 46.93 sqm
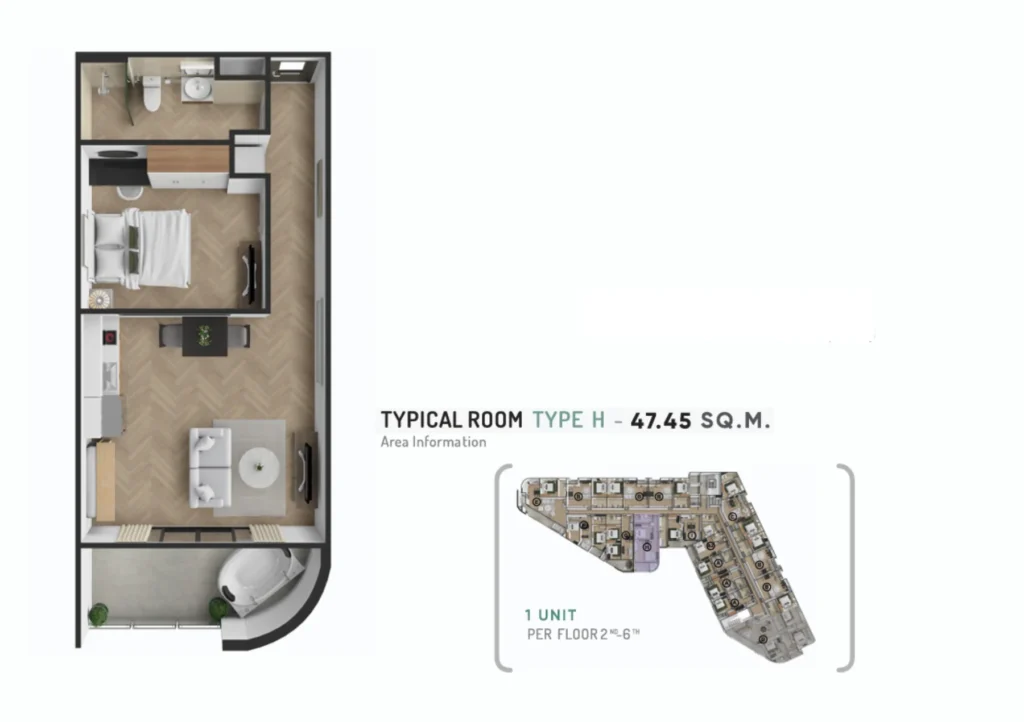
Type H · 47.45 sqm
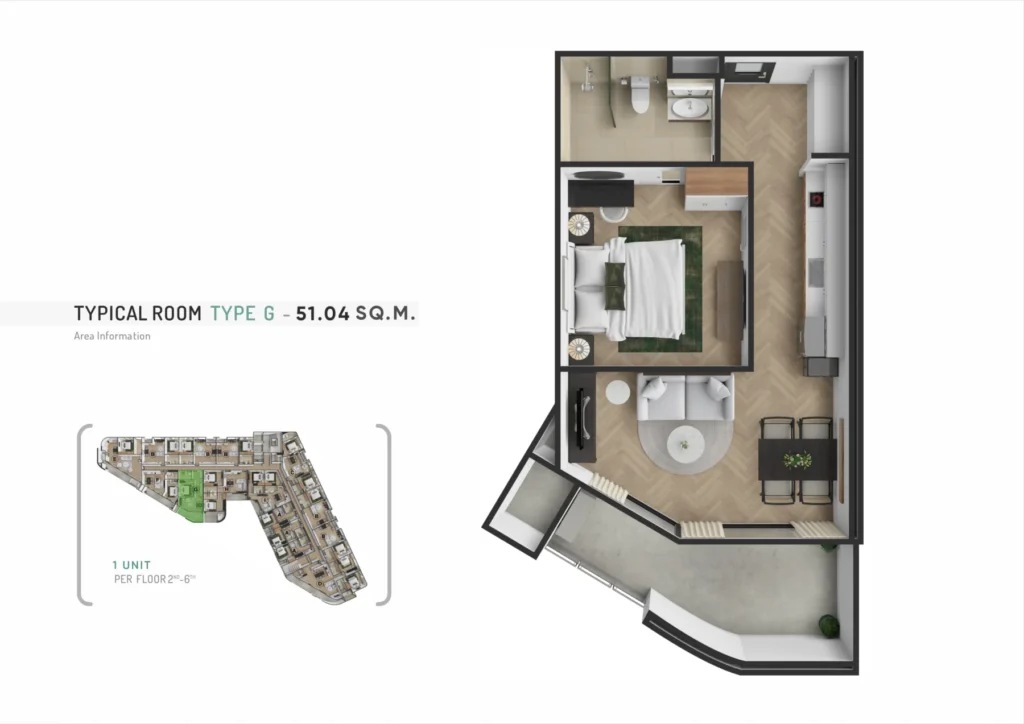
Type G · 51.04 sqm

Type A · 26.52 sqm

Type A2 · 27.60 sqm

Type B · 35.69 sqm

Type F · 46.93 sqm

Type H · 47.45 sqm

Type G · 51.04 sqm

Prices and Layouts